WELCOME HOME to this beautifully maintained 3BR/2BA Ranch home in Woodlawn Estates!! Open concept design allows for easy entertaining or simply spending time with family. Kitchen is modern with bright white cabinets, subway tile backsplash, island and counter seating. Walk-in pantry offers plenty of storage space and organization. Master bedroom with ENSUITE bathroom and two secondary bedrooms with full hall bathroom complete this home. Enjoy the upcoming warmer months outside in the backyard with PATIO area. Neighborhood amenities offer something for everyone, including pool, trails, fishing pond, and pickleball courts. LOCATION close to area shops and restaurants, along with convenient freeway access make this an ideal place to call home. Don’t miss this opportunity!!
Sold
Price Unknown
27018 E Sycamore St, Lees Summit, MO 64086
3beds
1,683sqft
Single Family Residence
Built in 2024
5,415 Square Feet Lot
$333,200 Zestimate®
$--/sqft
$2,340 Estimated rent
Home value
$333,200
$303,000 - $367,000
$2,340/mo
Zestimate® history
Owner options
List your home for rent
$2,340/mo
Rent Zestimate®
Find your next renter with Zillow Rental Manager. Plus, with online applications, you can quickly screen prospective tenants – for free.
$2,340/mo
Rent Zestimate®
Refinance and save
$53/mo
Est. payment
Refinancing to a lower rate could help reduce your monthly payments and save thousands over the life of the loan.
$53/mo
Est. payment
Explore your selling options
Work with a Zillow partner agent
Leverage their expertise and Zillow's premium Showcase listings to get your home seen by more buyers.
Get startedList with your own agent
Get your home in front of millions of buyers by listing it on Zillow.
Learn how to do itSell it yourself
Take full control of how buyers see your home on Zillow by listing For Sale by Owner (FSBO).
List your homeWhat's special
Backyard with patio areaOpen concept designBright white cabinetsIsland and counter seatingSubway tile backsplash
Zillow last checked:
Listing updated:
Listed by:
THE FUSSELL GROUP 816-401-3716,
KW KANSAS CITY METRO
Bought with:
Shaun Ashley, 2008021765
RE/MAX Heritage
Source: Heartland MLS as distributed by MLS GRID,MLS#: 2615630
Facts & features
Interior
Bedrooms & bathrooms
- Bedrooms: 3
- Bathrooms: 2
- Full bathrooms: 2
Primary bedroom
- Features: Carpet, Ceiling Fan(s), Walk-In Closet(s)
- Level: Main
Bedroom 2
- Features: Carpet, Ceiling Fan(s)
- Level: Main
Bedroom 3
- Features: Carpet, Ceiling Fan(s)
- Level: Main
Primary bathroom
- Features: Double Vanity, Luxury Vinyl, Shower Only
- Level: Main
Bathroom 2
- Features: Luxury Vinyl, Shower Over Tub
- Level: Main
Dining room
- Features: Luxury Vinyl
- Level: Main
Kitchen
- Features: Kitchen Island, Luxury Vinyl, Pantry
- Level: Main
Living room
- Features: Carpet, Ceiling Fan(s)
- Level: Main
Heating
- Natural Gas
Cooling
- Electric
Appliances
- Included: Dishwasher, Disposal, Dryer, Microwave, Refrigerator, Washer
- Laundry: Laundry Room, Main Level
Features
- Ceiling Fan(s), Kitchen Island, Pantry, Walk-In Closet(s)
- Flooring: Carpet, Luxury Vinyl
- Basement: Slab
- Has fireplace: No
Interior area
- Total structure area: 1,683
- Total interior livable area: 1,683 sqft
- Finished area above ground: 1,683
- Finished area below ground: 0
Property
Parking
- Total spaces: 2
- Parking features: Attached, Garage Faces Front
- Attached garage spaces: 2
Features
- Patio & porch: Patio
Lot
- Size: 5,415 Square Feet
Details
- Parcel number: 59900101900000000
Construction
Type & style
- Home type: SingleFamily
- Architectural style: Traditional
- Property subtype: Single Family Residence
Materials
- Vinyl Siding
- Roof: Composition
Condition
- Year built: 2024
Utilities & green energy
- Sewer: Public Sewer
- Water: Public
Community & HOA
Community
- Security: Smart Door Lock, Smoke Detector(s)
- Subdivision: Woodlawn Estates
HOA
- Has HOA: Yes
- Amenities included: Pickleball Court(s), Play Area, Pool, Trail(s)
- Services included: All Amenities, Curbside Recycle, Trash
- HOA fee: $53 monthly
- HOA name: Woodlawn Estates
Location
- Region: Lees Summit
Financial & listing details
- Annual tax amount: $5,084
- Date on market: 5/31/2026
- Listing terms: Cash,Conventional,FHA,VA Loan
- Ownership: Private
Price history
| Date | Event | Price |
|---|---|---|
| 5/26/2026 | Sold | -- |
Source:  Heartland MLS as distributed by MLS GRID #2615630 Report a problem Heartland MLS as distributed by MLS GRID #2615630 Report a problem | ||
| 4/25/2026 | Pending sale | $320,000$190/sqft |
Source: Heartland MLS as distributed by MLS GRID #2615630 Report a problem | ||
| 4/23/2026 | Listed for sale | $320,000+3.2%$190/sqft |
Source: Heartland MLS as distributed by MLS GRID #2615630 Report a problem | ||
| 9/19/2025 | Listing removed | $310,000$184/sqft |
Source: Heartland MLS as distributed by MLS GRID #2539496 Report a problem | ||
| 8/13/2025 | Pending sale | $310,000$184/sqft |
Source: Heartland MLS as distributed by MLS GRID #2539496 Report a problem | ||
| 7/7/2025 | Price change | $310,000-6.1%$184/sqft |
Source: Heartland MLS as distributed by MLS GRID #2539496 Report a problem | ||
| 4/9/2025 | Listed for sale | $330,000+3.4%$196/sqft |
Source: Heartland MLS as distributed by MLS GRID #2539496 Report a problem | ||
| 8/29/2024 | Sold | -- |
Source: Heartland MLS as distributed by MLS GRID #2478038 Report a problem | ||
| 3/19/2024 | Pending sale | $319,208$190/sqft |
Source: Heartland MLS as distributed by MLS GRID #2478038 Report a problem | ||
Public tax history
Tax history is unavailable.
Neighborhood: 64086
Nearby homes
- $--3 bd2 ba1.6k sqft27120 E Sycamore St, Lees Summit, MO 64086Sold
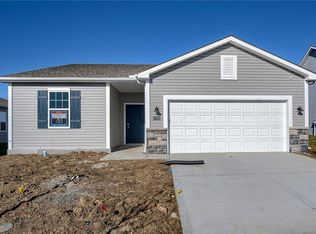
- $--3 bd2 ba1.6k sqft27101 E Sycamore St, Lees Summit, MO 64086Sold

- $--3 bd2 ba1.6k sqft27109 E Sycamore St, Lees Summit, MO 64086Sold

- $--3 bd2 ba1.6k sqft27117 E Sycamore St, Lees Summit, MO 64086Sold
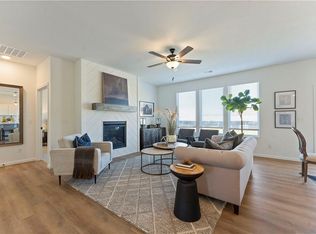
- $--3 bd2 ba1.6k sqft27006 Sycamore St, Lees Summit, MO 64086Sold
- $--3 bd2 ba1.6k sqft27108 Sycamore St, Lake Lotawana, MO 64086Sold
- $--3 bd2 ba1.3k sqft27100 E Sycamore St, Lees Summit, MO 64086Sold
- $--3 bd2 ba1.4k sqft27015 E Dogwood Ln, Lake Lotawana, MO 64086Sold
Nearby schools
GreatSchools rating
- 5/10Woodland Elementary SchoolGrades: K-5Distance: 1.6 mi
- 8/10East Trails Middle SchoolGrades: 6-8Distance: 4.2 mi
- 8/10Lee's Summit Senior High SchoolGrades: 9-12Distance: 5.3 mi
Schools provided by the listing agent
- Elementary: Woodland
- Middle: East Trails
- High: Lee's Summit
Source: Heartland MLS as distributed by MLS GRID. This data may not be complete. We recommend contacting the local school district to confirm school assignments for this home.
Get a cash offer in 3 minutes
Find out how much your home could sell for in as little as 3 minutes with a no-obligation cash offer.
Estimated market value
$333,200
Get a cash offer in 3 minutes
Find out how much your home could sell for in as little as 3 minutes with a no-obligation cash offer.
Estimated market value
$333,200
- Missouri
- Jackson County
- Lees Summit
- 64086
- 27018 E Sycamore St
Nearby cities
Nearby zip codes
Other Lees Summit Topics
