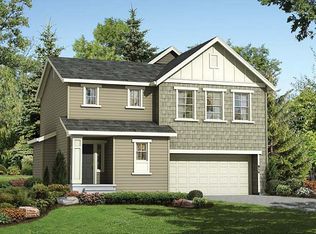
Welcome to this immaculate, move-in-ready home in Duvall’s desirable Cottonwood Grove community! Fresh exterior paint, new flooring, and beautifully maintained interiors create the perfect combination of comfort, style, and convenience. Rich walnut-stained hardwood floors, an open-concept design, and oversized windows with custom shades fill the home with warmth and natural light. The spacious kitchen features cinnamon-stained cabinetry, generous counter space, and an effortless connection to the dining and living areas—perfect for everyday living and entertaining. Outside, enjoy a peaceful backyard and beautifully landscaped surroundings. Located minutes from downtown Duvall, parks, schools, shops, and restaurants, with convenient access to Redmond and Woodinville. Approximately 20 minutes from Microsoft’s main campus and 10 minutes from SpaceX and Starlink facilities, this location offers a quiet country lifestyle close to major Eastside employers. Don’t miss this exceptional opportunity to own a beautifully updated home in one of Duvall’s most sought-after neighborhoods! The two rose bushes located in the corner of the yard are excluded from the sale. The sellers will remove and retain them before closing. Drive times are approximate and may vary with traffic.
Active
Listed by: Realogics Sotheby's Int'l Rlty • Nadia Anderson
$899,999
27018 NE 145th Street, Duvall, WA 98019
4beds
2,080sqft
Single Family Residence
Built in 2010
5,013 Square Feet Lot
$888,400 Zestimate®
$433/sqft
$70/mo HOA
What's special
Peaceful backyardSpacious kitchenRich walnut-stained hardwood floorsOpen-concept designBeautifully landscaped surroundingsGenerous counter spaceCinnamon-stained cabinetry
- 38 days
- 248
- 10
Zillow last checked:
Listing updated:
Listed by:
Nadia Anderson,
Realogics Sotheby's Int'l Rlty
Source: NWMLS as distributed by MLS GRID,MLS#: 2553658
Facts & features
Interior
Bedrooms & bathrooms
- Bedrooms: 4
- Bathrooms: 3
- Full bathrooms: 2
- 1/2 bathrooms: 1
- Main level bathrooms: 1
Primary bedroom
- Level: Second
Bedroom
- Level: Second
Bedroom
- Level: Second
Bedroom
- Level: Second
Bathroom full
- Level: Second
Bathroom full
- Level: Second
Other
- Level: Main
Dining room
- Level: Main
Entry hall
- Level: Main
Family room
- Level: Main
Kitchen with eating space
- Level: Main
Living room
- Level: Main
Utility room
- Level: Second
Heating
- Fireplace, Forced Air, Electric, Natural Gas
Cooling
- None
Appliances
- Included: Dishwasher, Disposal, Dryer, Microwave, Refrigerator, Stove(s)/Range(s), Washer, Dishwasher(s), Dryer(s), Garbage Disposal, Microwave(s), Refrigerator(s), Washer(s), Water Heater: Gas, Water Heater Location: Garage
Features
- Dining Room
- Flooring: Hardwood, Vinyl
- Windows: Dbl Pane/Storm Window
- Basement: None
- Number of fireplaces: 1
- Fireplace features: Gas, Main Level: 1, Fireplace
Interior area
- Total structure area: 2,080
- Total interior livable area: 2,080 sqft
Property
Parking
- Total spaces: 4
- Parking features: Driveway, Attached Garage
- Has attached garage: Yes
- Covered spaces: 2
- Uncovered spaces: 2
Features
- Levels: Two
- Stories: 2
- Entry location: Main
- Patio & porch: Dbl Pane/Storm Window, Dining Room, Fireplace, Walk-In Closet(s), Water Heater
- Has view: Yes
- View description: Territorial
Lot
- Size: 5,013 Square Feet
- Features: Curbs, Paved, Sidewalk, Cabana/Gazebo, Fenced-Fully, Gas Available, High Speed Internet, Patio
- Topography: Level
- Residential vegetation: Garden Space
Details
- Parcel number: 1776460020
- Zoning: R4
- Zoning description: Jurisdiction: County
- Special conditions: Standard
Construction
Type & style
- Home type: SingleFamily
- Architectural style: Craftsman,2 Story
- Property subtype: Single Family Residence
Materials
- Cement Planked, Wood Siding, Cement Plank
- Foundation: Poured Concrete
- Roof: Composition
Condition
- Very Good
- Year built: 2010
- Major remodel year: 2010
Utilities & green energy
- Electric: Company: City of Duvall
- Sewer: Sewer Connected, Company: City of Duvall
- Water: Public, Company: City of Duvall
- Utilities for property: Ziply
Community & HOA
Community
- Features: CCRs
- Subdivision: Duvall
HOA
- Services included: Common Area Maintenance, Road Maintenance
- HOA fee: $70 monthly
- HOA phone: 425-453-0089
Location
- Region: Duvall
Financial & listing details
- Price per square foot: $433/sqft
- Tax assessed value: $905,000
- Annual tax amount: $8,795
- Date on market: 7/29/2026
- Cumulative days on market: 40 days
- Listing terms: Conventional,FHA,VA Loan
- Inclusions: Dishwasher(s), Dryer(s), Garbage Disposal, Microwave(s), Refrigerator(s), Stove(s)/Range(s), Washer(s)
Estimated market value
$888,400
$844,000 - $933,000
$3,751/mo
Price history
| Date | Event | Price |
|---|---|---|
| 7/31/2026 | Listed for sale | $899,999+51.3%$433/sqft |
Source: | ||
| 2/18/2020 | Sold | $595,000$286/sqft |
Source: | ||
| 1/28/2020 | Pending sale | $595,000$286/sqft |
Source: Maple + Main #1556230 Report a problem | ||
| 1/23/2020 | Listed for sale | $595,000+99%$286/sqft |
Source: Maple + Main #1556230 Report a problem | ||
| 2/14/2011 | Sold | $299,000$144/sqft |
Source: | ||
Public tax history
| Year | Property taxes | Tax assessment |
|---|---|---|
| 2025 | $8,795 +9.9% | $905,000 +7.6% |
| 2024 | $8,006 +4% | $841,000 +9.6% |
| 2023 | $7,697 -2% | $767,000 -12.8% |
| 2022 | $7,856 +11% | $880,000 +34.4% |
| 2021 | $7,079 +7% | $655,000 +18.2% |
| 2020 | $6,616 -0.4% | $554,000 +0.4% |
| 2019 | $6,642 +16.5% | $552,000 +10.6% |
| 2018 | $5,702 -1.2% | $499,000 +7.1% |
| 2017 | $5,773 +18.2% | $466,000 +15.3% |
| 2016 | $4,884 | $404,000 +6.6% |
| 2015 | $4,884 | $379,000 -1% |
| 2014 | $4,884 | $383,000 +37.8% |
| 2013 | $4,884 | $278,000 +11.2% |
| 2012 | -- | $250,000 -13.2% |
| 2011 | -- | $288,000 +260% |
| 2010 | -- | $80,000 |
| 2009 | -- | $80,000 |
Find assessor info on the county website
Monthly payment
Est. payment
Payment breakdown
Explore the cost of this home by adjusting the details. Changes won't be saved.Climate risks
Neighborhood: 98019
Nearby schools
Schools provided by the listing agent
- Elementary: Cherry Vly Elem
- Middle: Tolt Mid
- High: Cedarcrest High
Source: NWMLS as distributed by MLS GRID. This data may not be complete. We recommend contacting the local school district to confirm school assignments for this home.