Skip main navigation
Sold
  • Price Unknown

    27018 TRINITY WOODS, San Antonio, TX 78261

    3beds
    1,694sqft
    Single Family Residence
    Built in 2005
    6,882.48 Square Feet Lot
    $336,700 Zestimate®
    $--/sqft
    $2,088 Estimated rent

    Home value

    $336,700

    $320,000 - $354,000

    $2,088/mo

    Zestimate® history
    Loading
    Loading...

    Owner options

    List your home for rent

    $2,088/mo

    Rent Zestimate®

    Find your next renter with Zillow Rental Manager. Plus, with online applications, you can quickly screen prospective tenants – for free.

    Learn more

    $2,088/mo

    Rent Zestimate®

    Refinance and save

    $181/mo

    Est. payment

    Refinancing to a lower rate could help reduce your monthly payments and save thousands over the life of the loan.

    See today's rates

    $181/mo

    Est. payment

    Explore your selling options

    Work with a Zillow partner agent

    Leverage their expertise and Zillow's premium Showcase listings to get your home seen by more buyers.

    Get started

    List with your own agent

    Get your home in front of millions of buyers by listing it on Zillow.

    Learn how to do it

    Sell it yourself

    Take full control of how buyers see your home on Zillow by listing For Sale by Owner (FSBO).

    List your home

    What's special

    Open floor planSeparate dining roomSolar window screensAmple counter spaceBreakfast barNew roof
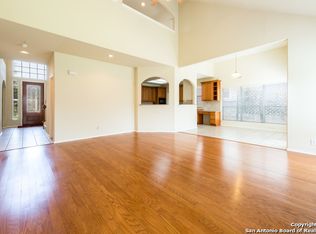
    Welcome to this charming 3 bedroom, 2 bath house nestled in a gated sought-after location near 281. This home exudes warmth and character that will make you feel right at home. As you step inside, you'll be captivated by the open floor plan, seamlessly connecting the eat-in kitchen to the inviting living room. The kitchen features ample counter space, a breakfast bar and a cozy breakfast nook perfect for enjoying meals. A separate dining room provides an elegant space for hosting dinner parties or enjoying family meals. The house boasts a beautiful enclosed glass sunroom that adds an additional 300 sq ft of living space, where you can relax and enjoy the natural light. Step outside onto the large concrete backyard patio, an ideal spot for outdoor entertaining or simply enjoying the outdoors. Practical additions such as a garden shed offer extra storage, while the new roof and water heater installed in 2022 provide peace of mind for years to come. The house also features an owned alarm system for added security. Gutter guards and solar window screens add both functionality and energy efficiency to this meticulously maintained home. Located in a convenient and desirable area, this property offers easy access to amenities, shopping, dining, and entertainment options. Don't miss the opportunity to make this house your own. Schedule a showing today and experience the perfect blend of comfort and functionality in this lovely home.

    Zillow last checked:

    Listing updated:

    Listed by:

    Josefina Kinney TREC #721724 (817) 876-9697,

    JB Goodwin, REALTORS

    Source: LERA MLS,MLS#: 1752097MLS Logo

    Facts & features

    Interior

    Bedrooms & bathrooms
    • Bedrooms: 3
    • Bathrooms: 2
    • Full bathrooms: 2
    Primary bedroom
    • Features: Walk-In Closet(s), Ceiling Fan(s), Full Bath
    • Area: 192
    • Dimensions: 16 x 12
    Bedroom 2
    • Area: 130
    • Dimensions: 13 x 10
    Bedroom 3
    • Area: 130
    • Dimensions: 13 x 10
    Primary bathroom
    • Features: Tub/Shower Separate, Double Vanity, Soaking Tub
    • Area: 64
    • Dimensions: 8 x 8
    Dining room
    • Area: 120
    • Dimensions: 12 x 10
    Kitchen
    • Area: 108
    • Dimensions: 12 x 9
    Living room
    • Area: 272
    • Dimensions: 17 x 16
    Heating
    • Central, Natural Gas
    Cooling
    • Ceiling Fan(s), Central Air, Attic Fan
    Appliances
    • Included: Cooktop, Microwave, Disposal, Dishwasher, Plumbed For Ice Maker, Water Softener Owned, Gas Water Heater, Plumb for Water Softener, Electric Cooktop, Double Oven
    • Laundry: Laundry Room, Washer Hookup, Dryer Connection
    Features
    • One Living Area, Separate Dining Room, Eat-in Kitchen, Two Eating Areas, Breakfast Bar, Florida Room, Utility Room Inside, 1st Floor Lvl/No Steps, High Speed Internet, Ceiling Fan(s), Solid Counter Tops
    • Flooring: Carpet, Ceramic Tile, Linoleum
    • Windows: Solar Screens, Window Coverings
    • Has basement: No
    • Attic: Pull Down Stairs
    • Has fireplace: No
    • Fireplace features: Not Applicable
    Interior area
    • Total structure area: 1,694
    • Total interior livable area: 1,694 sqft

    Property

    Parking
    • Total spaces: 2
    • Parking features: Two Car Garage, Garage Door Opener
    • Garage spaces: 2
    Features
    • Stories: 1
    • Patio & porch: Patio, Glass Enclosed
    • Exterior features: Partial Sprinkler System, Rain Gutters
    • Pool features: None, Community
    • Fencing: Privacy
    Lot
    • Size: 6,882 sqft
    • Features: Curbs, Sidewalks
    • Residential vegetation: Mature Trees, Mature Trees (ext feat)
    Details
    • Additional structures: Shed(s)
    • Parcel number: 048641051720

    Construction

    Type & style
    • Home type: SingleFamily
    • Architectural style: Traditional
    • Property subtype: Single Family Residence
    Materials
    • Brick, Siding
    • Foundation: Slab
    • Roof: Composition
    Condition
    • As-Is,Pre-Owned
    • New construction: No
    • Year built: 2005
    Details
    • Builder name: Perry

    Utilities & green energy

    • Water: Water System
    • Utilities for property: Cable Available

    Community & neighborhood

    Security
    • Security features: Security System Owned, Controlled Access
    Community
    • Community features: Playground
    Location
    • Region: San Antonio
    • Subdivision: Trinity Oaks

    HOA & financial

    HOA
    • Has HOA: Yes
    • HOA fee: $182 quarterly
    • Association name: TRINITY OAKS HOME OWNERS ASSOCIATION

    Other

    Other facts
    • Listing terms: Conventional,FHA,VA Loan,Cash
    • Road surface type: Paved

    Price history

    DateEventPrice
    4/5/2024Sold--
    Source: LERA MLS #1752097 Report a problem
    3/25/2024Listed for sale$355,000$210/sqft
    Source: LERA MLS #1752097 Report a problem
    3/10/2024Pending sale$355,000$210/sqft
    Source: LERA MLS #1752097 Report a problem
    2/29/2024Contingent$355,000$210/sqft
    Source: LERA MLS #1752097 Report a problem
    2/16/2024Listed for sale$355,000+116.6%$210/sqft
    Source: LERA MLS #1752097 Report a problem
    7/15/2019Sold--
    Source: LERA MLS #1382854 Report a problem
    6/26/2014Sold--
    Source: LERA MLS #1044313 Report a problem
    5/2/2012Listing removed$163,900$97/sqft
    Source: iseemedia #914122 Report a problem
    4/8/2011Price change$163,900+0.6%$97/sqft
    Source: Keller Williams Heritage #827642 Report a problem
    2/16/2011Price change$162,900-1.3%$96/sqft
    Source: Keller Williams Heritage #827642 Report a problem
    3/26/2010Price change$165,000+0.1%$97/sqft
    Source: Keller Williams Rlty/Heritage #827642 Report a problem
    2/19/2010Price change$164,900-35.3%$97/sqft
    Source: Vflyer Report a problem
    1/9/2010Price change$254,900+54.6%$150/sqft
    Source: Craig Owen #814799 Report a problem
    1/7/2010Price change$164,900-37.8%$97/sqft
    Source: Vflyer Report a problem
    1/2/2010Listed for sale$264,900+56.7%$156/sqft
    Source: Vflyer Report a problem
    9/6/2009Listing removed$169,000$100/sqft
    Source: BIRDVIEW Technologies. Inc. #771615 Report a problem
    3/28/2009Listed for sale$169,000-3.4%$100/sqft
    Source: BIRDVIEW Technologies. Inc. #771615 Report a problem
    2/20/2009Listing removed$174,900-2.6%$103/sqft
    Source: BIRDVIEW Technologies. Inc. #726848 Report a problem
    11/27/2008Price change$179,500-0.2%$106/sqft
    Source: Homes & Land #726848 Report a problem
    10/27/2008Price change$179,900+0.2%$106/sqft
    Source: Homes & Land #726848 Report a problem
    9/29/2008Price change$179,500-0.2%$106/sqft
    Source: Homes & Land #726848 Report a problem
    7/16/2008Listed for sale$179,900$106/sqft
    Source: Homes & Land #726848 Report a problem

    Public tax history

    YearProperty taxesTax assessment
    2025$2,286 $327,740 +1.4%
    2024-- $323,130 +9.5%
    2023$1,482 +2.8%$294,986 +10%
    2022$1,441 +4.9%$268,169 +10%
    2021$1,374 $243,790 +6.4%
    2020$1,374 -48.9%$229,160 -0.1%
    2019$2,691 $229,310 +6.9%
    2018$2,691 +4.9%$214,460 +5%
    2017$2,565 +2.4%$204,300 +9.1%
    2016$2,505 -3.2%$187,190 +5.1%
    2015$2,588 $178,060 +9.9%
    2014$2,588 $161,990 +4.5%
    2013-- $155,020 +5.3%
    2012-- $147,180 -2.6%
    2011-- $151,050 -0.8%
    2010-- $152,200 -0.8%
    2009-- $153,380 -7.2%
    2008-- $165,240 -6.6%
    2007-- $176,960 +14.1%
    2006-- $155,140

    Find assessor info on the county website

    Neighborhood: 78261

    Nearby schools

    GreatSchools rating
    Schools provided by the listing agent
    • Elementary: Indian Springs
    • Middle: Pieper Ranch
    • High: Pieper
    • District: Comal

    Source: LERA MLS. This data may not be complete. We recommend contacting the local school district to confirm school assignments for this home.

    Get a cash offer in 3 minutes
    Find out how much your home could sell for in as little as 3 minutes with a no-obligation cash offer.
    Estimated market value
    $336,700
    Get a cash offer in 3 minutes
    Find out how much your home could sell for in as little as 3 minutes with a no-obligation cash offer.
    Estimated market value
    $336,700