Skip main navigation
Off market
  • $663,300

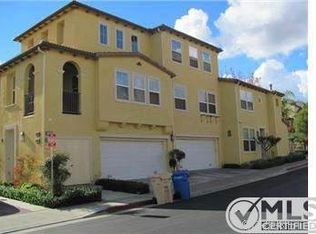
    27019 Pebble Beach Dr #6, Stevenson Ranch, CA 91381

    3beds
    1,644sqft
    Townhouse
    Built in 2004
    0.94 Acres Lot
    $663,300 Zestimate®
    $403/sqft
    $3,539 Estimated rent

    Home value

    $663,300

    $630,000 - $696,000

    $3,539/mo

    Zestimate® history
    Loading
    Loading...

    Owner options

    List your home for rent

    $3,539/mo

    Rent Zestimate®

    Find your next renter with Zillow Rental Manager. Plus, with online applications, you can quickly screen prospective tenants – for free.

    Learn more

    $3,539/mo

    Rent Zestimate®

    Refinance and save

    $4,334/mo

    Est. payment

    Refinancing to a lower rate could help reduce your monthly payments and save thousands over the life of the loan.

    See today's rates

    $4,334/mo

    Est. payment

    Explore your selling options

    Work with a Zillow partner agent

    Leverage their expertise and Zillow's premium Showcase listings to get your home seen by more buyers.

    Get started

    List with your own agent

    Get your home in front of millions of buyers by listing it on Zillow.

    Learn how to do it

    Sell it yourself

    Take full control of how buyers see your home on Zillow by listing For Sale by Owner (FSBO).

    List your home

    What's special

    This stylish Westridge townhome, located in Cypress Point, boasts 2 beds (w/possible 3rd bed), 2 baths & nearly 1,650 sf on 3 levels w/2-car attached garage. Main level features travertine flooring & includes private terrace accessed via sliding glass door, living room, kitchen, dining area, den (could be made into 3rd bed), laundry room, 1 bed & full bath. Living & dining room features dramatic, 2-story ceilings w/ lots of windows providing ample natural light, sleek fireplace w/ travertine surround & custom, built-in shelving. Kitchen has white cabinets, stainless steel appliances (newer Samsung microwave & newer Bosch dishwasher), "Black Galaxy" granite countertops, pantry cabinet w/ sliding drawers. Lrg master suite on 3rd level includes en-suite bath w/marble countertops & floors, dual sinks, soaking tub, glass enclosed shower & walk-in closet. Features include double-high security "Mul-T-Lock" bolt locks on front door, plantation shutters, recessed lighting, newer Sherman Williams paint w/ custom accents thru-out, newer custom-built linen closet w/French doors on 3rd level, & customizable "Elfa" closet systems & shelving in bedroom closets. Garage & pedestrian garage door have push-button keypads for keyless entry. Smart Home features incl Chamberlain garage door opener has "My Q" technology, Ring doorbell & Nest thermostat. Community: tennis court, multiple pools/spas, clubhouse, park & playground. Located in sought after, award-winning school district w/no Mello Roos.

    This property is off market, which means it's not currently listed for sale or rent on Zillow. This may be different from what's available on other websites or public sources.

    Facts & features

    Interior

    Bedrooms & bathrooms
    • Bedrooms: 3
    • Bathrooms: 2
    • Full bathrooms: 2
    Heating
    • Forced air
    Cooling
    • Central
    Appliances
    • Included: Dishwasher, Garbage disposal, Microwave, Refrigerator
    • Laundry: Individual Room, Washer Hookup
    Features
    • Recessed Lighting, Balcony, 2 Staircases, Coffered Ceiling(s), Built-in Features, High Ceilings
    • Flooring: Tile, Carpet
    • Doors: Sliding Doors, Mirror Closet Door(s)
    • Windows: Plantation Shutters
    • Has fireplace: Yes
    • Fireplace features: Living Room
    • Common walls with other units/homes: 2+ common walls
    Interior area
    • Total interior livable area: 1,644 sqft

    Property

    Parking
    • Total spaces: 2
    • Parking features: Garage - Attached
    Features
    • Levels: Three Or More
    • Patio & porch: Terrace
    • Pool features: In Ground, Association, Community
    • Has spa: Yes
    • Spa features: In Ground, Association
    Lot
    • Size: 0.94 Acres
    • Features: Landscaped, Treed Lot
    Details
    • Parcel number: 2826161172
    • Special conditions: Standard

    Construction

    Type & style
    • Home type: Townhouse
    Condition
    • Year built: 2004

    Utilities & green energy

    • Sewer: Public Sewer
    • Water: Public

    Community & neighborhood

    Location
    • Region: Stevenson Ranch

    HOA & financial

    HOA
    • Has HOA: Yes
    • HOA fee: $125 monthly
    • Amenities included: Pool

    Other

    Other facts
    • CountyOrParish: Los Angeles
    • PropertyType: Residential
    • StateOrProvince: CA
    • YearBuiltSource: Assessor
    • LaundryFeatures: Individual Room, Washer Hookup
    • ParkingFeatures: Garage, Direct Garage Access, Garage Door Opener, Garage - Single Door
    • PreviousStandardStatus: Active
    • StandardStatus: Pending
    • CommunityFeatures: Sidewalks, Curbs, Street Lights
    • SpecialListingConditions: Standard
    • FireplaceFeatures: Living Room
    • AssociationFeeFrequency: Monthly
    • PoolFeatures: In Ground, Association, Community
    • RoomType: Living Room, Bonus Room, Master Suite, Master Bedroom, Walk-In Closet, See Remarks, Master Bathroom, Kitchen
    • SpaFeatures: In Ground, Association
    • EatingArea: In Kitchen, Dining Room
    • InteriorFeatures: Recessed Lighting, Balcony, 2 Staircases, Coffered Ceiling(s), Built-in Features, High Ceilings
    • StreetSuffix: Drive
    • Appliances: Dishwasher, Microwave, Refrigerator, Gas Oven, Water Heater, Disposal, Gas Cooktop
    • AssociationAmenities: Pool
    • CommonWalls: 2+ common walls
    • LotFeatures: Landscaped, Treed Lot
    • WindowFeatures: Plantation Shutters
    • PatioAndPorchFeatures: Terrace
    • City: Valencia
    • AssociationAmenities: Playground
    • HighSchoolDistrict: William S. Hart Union
    • AssociationFee2Frequency: Monthly
    • MLSAreaMajor: VWES - Valencia Westridge
    • Levels: Three Or More
    • RoadSurfaceType: Paved, Maintained
    • ElevationUnits: Feet
    • LivingAreaUnits: Square Feet
    • RoadFrontageType: Private Road
    • WaterSource: Public
    • LotSizeSource: Assessor
    • Flooring: Carpet, Tile, Stone
    • AttachedGarageYN: 1
    • Country: US
    • RoomBathroomFeatures: Shower in Tub, Bathtub, Shower, Double Sinks In Master Bath, Soaking Tub, Privacy toilet door
    • RoomKitchenFeatures: Granite Counters
    • TaxTractNumber: 45433
    • Sewer: Public Sewer
    • AssociationAmenities: Spa/Hot Tub, Tennis Court(s), Clubhouse
    • Cooling: Central Air
    • Heating: Central
    • DoorFeatures: Sliding Doors, Mirror Closet Door(s)
    • SeniorCommunityYN: 0
    • CommonInterest: Condominium
    • ParcelNumber: 2826161172
    • Road surface type: Paved, Maintained

    Price history

    DateEventPrice
    12/11/2020Sold$565,000+2.7%$344/sqft
    Source: CRISNet / SRAR #SR20226111 Report a problem
    11/10/2020Pending sale$549,950$335/sqft
    Source: Keller Williams Encino-Sherman Oaks #SR20226111 Report a problem
    10/26/2020Listed for sale$549,950$335/sqft
    Source: Keller Williams Encino-Sherman Oaks #SR20226111 Report a problem

    Public tax history

    Tax history is unavailable.

    Neighborhood: 91381

    Nearby schools

    GreatSchools rating
    Schools provided by the listing agent
    • Elementary: Oak Hills
    • Middle: Rancho Pico
    • High: West Ranch
    • District: William S. Hart Union

    Source: The MLS. This data may not be complete. We recommend contacting the local school district to confirm school assignments for this home.

    Get a cash offer in 3 minutes
    Find out how much your home could sell for in as little as 3 minutes with a no-obligation cash offer.
    Estimated market value
    $663,300
    Get a cash offer in 3 minutes
    Find out how much your home could sell for in as little as 3 minutes with a no-obligation cash offer.
    Estimated market value
    $663,300