Skip main navigation
Pending
$1,175,000
3beds
2,580sqft

27019 SE 384th Street, Enumclaw, WA 98022

3beds
2,580sqft
Single family residence
Built in 1990
7.12 Acres
4 Attached garage spaces
$455 price/sqft

What's special

Established fruit treesHorse barnWell-established gardenMature landscapingOpen pastureDivided pasturesWhole-house backup generator


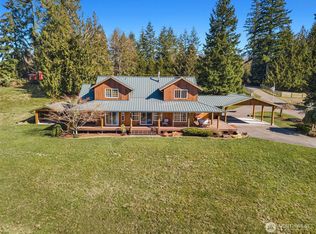
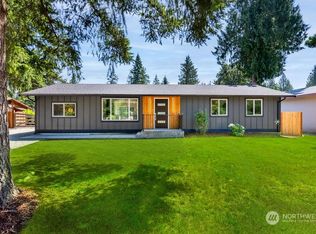
Nestled on 7.12 picturesque acres, this desirable Lindal Cedar Home offers the perfect balance of privacy, beauty, and functionality. Lovingly maintained, the property showcases open pasture, mature landscaping, established fruit trees, expansive garden space, and partial views of Mount Rainier. Natural light pours through the home, highlighting the warmth and character ...

39 days
|
265
|
9
|

Likely to sell faster than

Source: NWMLS as distributed by MLS GRID,MLS#: 2533273MLS Logo
Travel times

Living Room

Kitchen

Primary Bedroom

Zillow last checked:

Listing updated:

Listed by:

Charisse Ritterbush,

Realogics Sotheby's Int'l Rlty,

Natalie Ward,

Realogics Sotheby's Int'l Rlty

Source: NWMLS as distributed by MLS GRID,MLS#: 2533273MLS Logo

Facts & features

Interior

Bedrooms & bathrooms
  • Bedrooms: 3
  • Bathrooms: 2
  • 3/4 bathrooms: 2
  • Main level bathrooms: 1
  • Main level bedrooms: 2
Primary bedroom
  • Level: Second
Bedroom
  • Level: Main
Bedroom
  • Level: Main
Bathroom three quarter
  • Level: Main
Bathroom three quarter
  • Level: Second
Bonus room
  • Level: Main
Dining room
  • Level: Main
Entry hall
  • Level: Main
Kitchen with eating space
  • Level: Main
Living room
  • Level: Main
Heating
  • Fireplace, Forced Air, Heat Pump, High Efficiency (Unspecified), Electric, Wood
Cooling
  • Forced Air, Heat Pump, High Efficiency (Unspecified)
Appliances
  • Included: Dishwasher, Dryer, Microwave, Refrigerator, See Remarks, Stove(s)/Range(s), Washer, Dishwasher(s), Dryer(s), Microwave(s), Refrigerator(s), Washer(s), Water Heater: Electric, Water Heater Location: Garage
Features
  • Bath Off Primary, Ceiling Fan(s), Dining Room, Loft, Pantry
  • Flooring: Ceramic Tile, Hardwood, Carpet
  • Windows: Dbl Pane/Storm Window, Skylight(s)
  • Basement: None
  • Number of fireplaces: 2
  • Fireplace features: Wood Burning, Main Level: 2, Fireplace
Interior area
  • Total structure area: 2,580
  • Total interior livable area: 2,580 sqft

Property

Parking
  • Total spaces: 4
  • Parking features: Driveway, Attached Garage, RV Parking
  • Has attached garage: Yes
  • Covered spaces: 4
Features
  • Levels: Two
  • Stories: 2
  • Entry location: Main
  • Patio & porch: Bath Off Primary, Ceiling Fan(s), Dbl Pane/Storm Window, Dining Room, Fireplace, Loft, Pantry, Skylight(s), Vaulted Ceiling(s), Walk-In Closet(s), Water Heater, Wired for Generator
  • Has view: Yes
  • View description: Mountain(s), Partial
Lot
  • Size: 7.12 Acres
  • Features: Open Lot, Secluded, Barn, Cabana/Gazebo, Cable TV, Deck, Fenced-Fully, Gated Entry, Green House, High Speed Internet, Patio, RV Parking, Shop
  • Topography: Level,Rolling
  • Residential vegetation: Brush, Fruit Trees, Garden Space, Pasture, Wooded
Details
  • Parcel number: 0120069086
  • Special conditions: Standard
  • Other equipment: Wired for Generator

Construction

Type & style
  • Home type: SingleFamily
  • Architectural style: 2 Story
  • Property subtype: Single Family Residence
Materials
  • Wood Siding
  • Roof: Composition
Condition
  • Year built: 1990
  • Major remodel year: 1990
Details
  • Builder name: Lindall Cedar Home

Utilities & green energy

  • Electric: Company: Puget Sound Energy
  • Sewer: Septic Tank
  • Water: Shared Well, Company: Community Well on Property
  • Utilities for property: Xfinity, Xfinity

Community & HOA

Community
  • Subdivision: Enumclaw
Location
  • Region: Enumclaw

Financial & listing details

  • Price per square foot: $455/sqft
  • Tax assessed value: $1,110,000
  • Annual tax amount: $10,161
  • Date on market: 6/18/2026
  • Cumulative days on market: 26 days
  • Listing terms: Conventional,FHA,VA Loan
  • Inclusions: Dishwasher(s), Dryer(s), Microwave(s), Refrigerator(s), See Remarks, Stove(s)/Range(s), Washer(s)

Price history

DateEventPrice
6/19/2026Pending sale$1,175,000$455/sqft
Source: NWMLS as distributed by MLS GRID #2533273 Report a problem
6/4/2026Listed for sale$1,175,000+158.8%$455/sqft
Source: NWMLS as distributed by MLS GRID #2533273 Report a problem
7/29/2002Sold$454,000$176/sqft
Source: NWMLS as distributed by MLS GRID #22054755 Report a problem

Public tax history

YearProperty taxesTax assessment
2025$11,240 +10.6%$1,110,000 +13%
2024$10,161 +7.5%$982,000 +14.7%
2023$9,455 -1.8%$856,000 -11.5%
2022$9,626 +13%$967,000 +27.2%
2021$8,518 +10.2%$760,000 +20.8%
2020$7,731 +1.5%$629,000 +0.8%
2019$7,617 +0.3%$624,000 -4.7%
2018$7,595 -4.3%$655,000 +12.5%
2017$7,933 +38.4%$582,000 +9.2%
2016$5,732 $533,000 +12.9%
2015$5,732 $472,000 +15.4%
2014$5,732 $409,000 +2.3%
2013$5,732 $400,000 -2.9%
2012-- $412,000 -4.4%
2011-- $431,000 -12.4%
2010-- $492,000
2009-- $492,000 -2.2%
2007-- $503,000 +9.6%
2006-- $459,000 +9.8%
2005-- $418,000 +29.8%
2001$4,534 $322,000

Find assessor info on the county website

Monthly payment

Est. payment
$6,693/mo
Principal & interest
$5890
Property taxes
$803
More affordability toolsChevron Right

Estimated market value

$1,156,100

$1.10M - $1.21M

$3,634/mo

Climate risks

Explore flood, wildfire, and other predictive climate risk information for this property on First Street®️.

Neighborhood: 98022

Nearby schools

Byron Kibler Elementary School
Grades K-53.1 miles
5/10
GreatSchools® Rating
Test Score Rating
6/10
Student Progress Rating
4/10
Thunder Mountain Middle School
Grades 6-82.3 miles
8/10
GreatSchools® Rating
Test Score Rating
8/10
Student Progress Rating
8/10
Enumclaw Sr High School
Grades 9-124.7 miles
4/10
GreatSchools® Rating
Test Score Rating
5/10
College Readiness Rating
4/10