
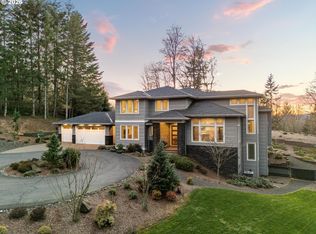
Private Sherwood sanctuary with breathtaking sunrise views. Enter through gated entrance down a tree-lined paved drive bordered by lavender and rosemary to this sprawling custom ranch-style home. A serene waterfall welcomes you to the circular driveway with port cochere.Mountain and valley views from the home and pastures. Fully fenced and mature trees for complete privacy.Majestic 17-ft vaulted ceilings in the great room. Premium kitchen appliances including Wolf cooktop, SubZero refrigerator, SubZero wine fridge, and dual ovens. Primary suite has heated tile bathroom floors, gas fireplace and Toto Neorest bidet system. Steam shower in the 2nd bedroom en-suite. Flexible 4th bedroom or second office.Resort-style pool oasis: heated 18' x 38' pool with automated systems and standalone salt-water spa. Pool house includes outdoor living space with sink and fridge, studio with Murphy Bed, heated floors, minisplit, full bathroom, and outdoor shower.Two HVAC systems in main house, expansive deck, natural gas generator, sprinkler system, two water features, storage shed, and chicken coop complete the lifestyle. Wired for surround sound throughout.Fenced garden area with fruit trees, mature landscaping, fire pit, and established grounds. Serene. Entertainer’s Dream. Outside Metro Boundary. See Feature Sheet for more details.
Pending
$2,295,000
27019 SW Ladd Hill Rd, Sherwood, OR 97140
4beds
4,342sqft
Residential, Single Family Residence
Built in 1998
4.87 Acres Lot
$-- Zestimate®
$529/sqft
$-- HOA
What's special
Resort-style pool oasisStorage shedSerene waterfallTwo water featuresBreathtaking sunrise viewsExpansive deckChicken coop
- 36 days
- 1,096
- 72
Likely to sell faster than
Zillow last checked:
Listing updated:
Listed by:
Carli Weckerly 503-299-9988,
MORE Realty
Source: RMLS (OR),MLS#: 200665261
Facts & features
Interior
Bedrooms & bathrooms
- Bedrooms: 4
- Bathrooms: 6
- Full bathrooms: 5
- Partial bathrooms: 1
- Main level bathrooms: 6
Rooms
- Room types: Bedroom 4, Bonus Room, Den, Bedroom 2, Bedroom 3, Dining Room, Family Room, Kitchen, Living Room, Primary Bedroom
Primary bedroom
- Features: Builtin Features, Fireplace, French Doors, Double Sinks, High Ceilings, Suite, Vaulted Ceiling, Walkin Closet
- Level: Main
- Area: 352
- Dimensions: 16 x 22
Bedroom 2
- Features: Suite, Walkin Closet, Wallto Wall Carpet
- Level: Main
- Area: 374
- Dimensions: 17 x 22
Bedroom 3
- Features: Suite, Walkin Closet, Wallto Wall Carpet
- Level: Main
- Area: 192
- Dimensions: 12 x 16
Bedroom 4
- Features: High Ceilings
- Level: Main
- Area: 210
- Dimensions: 14 x 15
Family room
- Features: Fireplace, Vaulted Ceiling
- Level: Main
- Area: 396
- Dimensions: 18 x 22
Kitchen
- Features: Eat Bar, Eating Area, Gourmet Kitchen, Island, Pantry, Granite
- Level: Main
- Area: 320
- Width: 20
Living room
- Features: Sliding Doors, High Ceilings
- Level: Main
- Area: 320
- Dimensions: 16 x 20
Heating
- Forced Air, Forced Air 95 Plus, Fireplace(s)
Cooling
- Central Air
Appliances
- Included: Appliance Garage, Built In Oven, Built-In Refrigerator, Cooktop, Dishwasher, Disposal, Double Oven, Plumbed For Ice Maker, Stainless Steel Appliance(s), Trash Compactor, Wine Cooler, Gas Water Heater
- Laundry: Laundry Room
Features
- Central Vacuum, Granite, High Ceilings, Built-in Features, See Amenities Form, Bookcases, Suite, Walk-In Closet(s), Vaulted Ceiling(s), Eat Bar, Eat-in Kitchen, Gourmet Kitchen, Kitchen Island, Pantry, Double Vanity, Bathroom, Plumbed, Cook Island
- Flooring: Heated Tile, Wall to Wall Carpet
- Doors: French Doors, Sliding Doors
- Windows: Double Pane Windows
- Basement: Exterior Entry,Unfinished
- Number of fireplaces: 2
- Fireplace features: Gas, Wood Burning
Interior area
- Total structure area: 4,342
- Total interior livable area: 4,342 sqft
Video & virtual tour
Property
Parking
- Total spaces: 3
- Parking features: Driveway, RV Access/Parking, Garage Door Opener, Attached, Extra Deep Garage, Oversized
- Attached garage spaces: 3
- Has uncovered spaces: Yes
Accessibility
- Accessibility features: Garage On Main, Ground Level, Main Floor Bedroom Bath, One Level, Utility Room On Main, Accessibility
Features
- Stories: 1
- Patio & porch: Deck
- Exterior features: Fire Pit, Garden, Gas Hookup, Raised Beds, Water Feature, Yard
- Has private pool: Yes
- Fencing: Fenced
- Has view: Yes
- View description: Mountain(s), Territorial, Valley
Lot
- Size: 4.87 Acres
- Features: Gentle Sloping, Pasture, Private, Secluded, Trees, Acres 3 to 5
Details
- Additional structures: Other Structures Bedrooms Total (1), Other Structures Bathrooms Total (1), GasHookup, Outbuilding, StudioShed
- Parcel number: R1115778
- Zoning: Res
Construction
Type & style
- Home type: SingleFamily
- Architectural style: Custom Style,Ranch
- Property subtype: Residential, Single Family Residence
Materials
- Cement Siding, Wood Frame, Metal Siding, Cedar
- Roof: Tile
Condition
- Updated/Remodeled
- New construction: No
- Year built: 1998
Utilities & green energy
- Gas: Gas Hookup, Gas Hookup, Gas
- Sewer: Septic Tank
- Water: Well
Community & HOA
Community
- Security: Security Lights
HOA
- Has HOA: No
Location
- Region: Sherwood
Financial & listing details
- Price per square foot: $529/sqft
- Tax assessed value: $2,265,660
- Annual tax amount: $23,433
- Date on market: 8/19/2026
- Cumulative days on market: 37 days
- Listing terms: Cash,Conventional
- Road surface type: Paved
Estimated market value
Not available
Estimated sales range
Not available
Not available
Price history
| Date | Event | Price |
|---|---|---|
| 9/10/2026 | Pending sale | $2,295,000$529/sqft |
Source:  RMLS (OR) #200665261 Report a problem RMLS (OR) #200665261 Report a problem | ||
| 8/20/2026 | Listed for sale | $2,295,000+61.8%$529/sqft |
Source: RMLS (OR) #200665261 Report a problem | ||
| 8/11/2020 | Sold | $1,418,500+1.4%$327/sqft |
Source: RMLS (OR) #20116857 Report a problem | ||
| 6/30/2020 | Pending sale | $1,398,500$322/sqft |
Source: Premiere Property Group, LLC #20116857 Report a problem | ||
| 6/27/2020 | Listed for sale | $1,398,500+33.2%$322/sqft |
Source: Premiere Property Group, LLC #20116857 Report a problem | ||
| 4/6/2005 | Sold | $1,050,000+23.5%$242/sqft |
Source: Public Record Report a problem | ||
| 5/11/2000 | Sold | $850,000$196/sqft |
Source: Public Record Report a problem | ||
Public tax history
| Year | Property taxes | Tax assessment |
|---|---|---|
| 2025 | $23,434 +10% | $1,472,720 +8.9% |
| 2024 | $21,310 +2.3% | $1,352,020 +3% |
| 2023 | $20,826 +14.1% | $1,312,650 +3% |
| 2022 | $18,257 +11.4% | $1,274,420 |
| 2021 | $16,391 +2.4% | -- |
| 2020 | $16,004 +3.8% | $1,088,300 +3% |
| 2019 | $15,416 +0.2% | $1,056,600 -0.1% |
| 2018 | $15,385 | $1,058,110 +6.1% |
| 2017 | $15,385 +11.6% | $997,460 +4.3% |
| 2016 | $13,784 | $956,590 +1.6% |
| 2015 | $13,784 +4.2% | $941,670 +2.7% |
| 2014 | $13,232 +3.2% | $916,520 +3% |
| 2013 | $12,824 +1.8% | $889,840 +1.8% |
| 2012 | $12,597 +1.8% | $873,870 -1.1% |
| 2011 | $12,373 +2.8% | $883,320 -6.1% |
| 2010 | $12,031 +2.6% | $940,590 -11.3% |
| 2009 | $11,722 +5.2% | $1,060,070 -8.7% |
| 2008 | $11,143 +1.6% | $1,160,690 +4.2% |
| 2007 | $10,966 +24.3% | $1,113,400 +6.8% |
| 2006 | $8,819 +0.9% | $1,042,290 +13.5% |
| 2005 | $8,739 +0.3% | $918,490 +7.8% |
| 2004 | $8,710 +2.6% | $851,750 +5.1% |
| 2003 | $8,491 +2.8% | $810,240 0% |
| 2002 | $8,264 +1.5% | $810,350 -0.6% |
| 2001 | $8,143 -50.3% | $814,980 +4.7% |
| 2000 | $16,385 | $778,580 |
Find assessor info on the county website
Monthly payment
Est. payment
Payment breakdown
Explore the cost of this home by adjusting the details. Changes won't be saved.Climate risks
Neighborhood: 97140
Nearby schools
Schools provided by the listing agent
- Elementary: Archer Glen
- Middle: Sherwood
- High: Sherwood
Source: RMLS (OR). This data may not be complete. We recommend contacting the local school district to confirm school assignments for this home.
- $1,919,9004 bd5 ba3.9k sqft27019 Ladd Hill Road, Sherwood, OR 97140Off Market
- $1,998,0006 bd4 ba5.2k sqft27017 SW Ladd Hill Rd, Sherwood, OR 97140Off Market
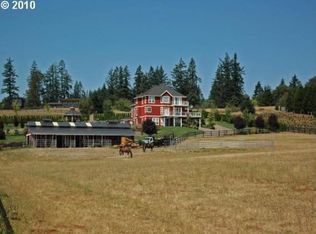
- $1,440,0005 bd3 ba3.6k sqft27025 SW Ladd Hill Rd, Sherwood, OR 97140Sold
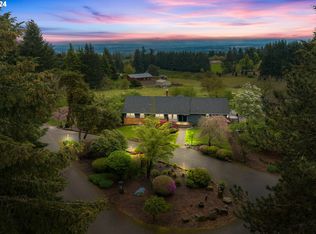
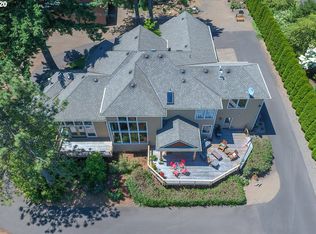
- $1,443,3004 bd2 ba3.3k sqft17420 SW Parrett Mountain Rd, Sherwood, OR 97140Off Market
Similar homes
- $2,395,0004 bd4 ba5.5k sqft18011 SW Huckleberry Ct, Sherwood, OR 97140Active

 MLS ID #184032730, Kimberly Gellatly, Berkshire Hathaway HomeServices NW Real Estate. RMLS (OR)
 - $1,720,0005 bd6 ba4.9k sqft26354 SW Labrousse Rd, Sherwood, OR 97140Active
 MLS ID #598541700, Steve Nassar, Premiere Property Group, LLC. RMLS (OR)
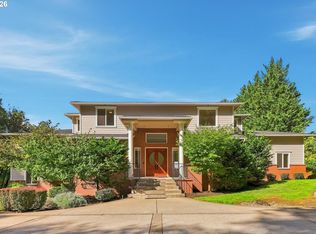
 - $1,849,9905 bd4 ba5.7k sqft18243 SW Salmonberry Dr, Sherwood, OR 97140Active
 MLS ID #765001856, Ron Hale, Works Real Estate. RMLS (OR)
 - $1,995,0005 bd5 ba4.4k sqft18421 SW Salmonberry Dr, Sherwood, OR 97140Active
 MLS ID #438858500, Steve Nassar, Premiere Property Group, LLC. RMLS (OR)
 - $2,249,0006 bd5 ba5.8k sqft13680 SW Morgan Rd, Sherwood, OR 97140ActiveMLS ID #385340947, Joy Dickover, Premiere Property Group, LLC. RMLS (OR)
- $1,650,0004 bd3 ba4.2k sqft20132 SW Lebeau Rd, Sherwood, OR 97140ActiveMLS ID #695071858, Jennifer Myers, Premiere Property Group, LLC. RMLS (OR)
- $2,100,0004 bd4 ba3.1k sqft21501 SW Nicholas View Dr, Sherwood, OR 97140ActiveMLS ID #204128147, Casey Franklin, Thoroughbred Real Estate Group Inc. RMLS (OR)
- $2,495,0005 bd6 ba5.9k sqft6299 SW Meridian Way, Tualatin, OR 97062ActiveMLS ID #717100626, Christine Monty, RE/MAX Equity Group. RMLS (OR)
- $1,800,0004 bd3 ba3.3k sqft29971 SW Ladd Hill Rd, Sherwood, OR 97140For Sale
 MLS ID #836561, SHANNON LOY, Premiere Property Group, Llc Albany. WVMLS
 - $1,350,0004 bd4 ba3.6k sqft14821 SW Bell Rd, Sherwood, OR 97140ActiveMLS ID #448573366, Marie Boatsman, Berkshire Hathaway HomeServices NW Real Estate. RMLS (OR)
- $1,150,0004 bd3 ba3.4k sqft14850 SW Glade Ln, Sherwood, OR 97140ActiveMLS ID #131432220, Marc Fox, Keller Williams Realty Portland Premiere. RMLS (OR)
- $1,599,0004 bd5 ba4.8k sqft30525 NE Canter Ln, Sherwood, OR 97140ActiveMLS ID #762893847, Jason Gardner, Premiere Property Group, LLC. RMLS (OR)
- $1,899,0004 bd3 ba4k sqftNE Mountain Home Rd, Sherwood, OR 97140ActiveMLS ID #614123176, Jeff Birndorf, Cascade Hasson Sotheby's International Realty. RMLS (OR)
- $2,299,0005 bd6 ba4.8k sqft23038 SW Curry Ridge Dr, Sherwood, OR 97140ActiveMLS ID #600112312, Christina Saribay, NextHome Next Chapter. RMLS (OR)
- $1,190,0003 bd3 ba3.3k sqft22560 SW Chapman Rd, Sherwood, OR 97140ActiveMLS ID #532087603, Kimberly Allchurch Flick, John L. Scott Portland Central. RMLS (OR)
- $2,650,0005 bd6 ba4.6k sqft12340 SW Wilsonville Rd, Wilsonville, OR 97070ActiveMLS ID #302298593, Rick Brainard, Premiere Property Group, LLC. RMLS (OR)
- $1,195,0004 bd5 ba3.9k sqft23526 SW McLoughlin Ct, Sherwood, OR 97140ActiveMLS ID #787875581, Marie Boatsman, Berkshire Hathaway HomeServices NW Real Estate. RMLS (OR)
- $2,595,0004 bd6 ba4k sqft19885 SW Aten Rd, Beaverton, OR 97007ActiveMLS ID #368954538, Annika Laing, Harnish Company Realtors. RMLS (OR)
