
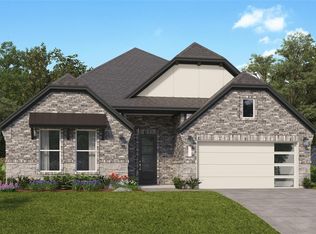
New Construction Lennar Houston Home - The Melrose II Floor Plan - This new single-story home delivers modern comfort with a low-maintenance design. Down the foyer is an office, perfect for working from home, followed by a spacious open layout shared between the kitchen, dining room and family room. Direct access to the covered patio allows for seamless indoor-outdoor living. In a private corner is the owner’s suite with an adjoining bathroom and oversized walk-in closet, while at the front are three secondary bedrooms. A two-car garage completes the home. The completion date, prices and features may vary and are subject to change. Please verify with Lennar directly. Photos are for illustrative purposes only.
New construction
Price increase: $10K (8/4)
$403,991
27019 W Rustlers Bnd, Montgomery, TX 77316
4beds
2,731sqft
Single Family Residence
Built in 2026
-- sqft lot
$397,500 Zestimate®
$148/sqft
$108/mo HOA
What's special
Two-car garage
- 109 days
- 6
- 3
Zillow last checked:
Listing updated:
Listed by:
Christopher Marti TREC #0628996 888-845-3451,
Keller Williams City View
Source: HAR,MLS#: 90866523
Facts & features
Interior
Bedrooms & bathrooms
- Bedrooms: 4
- Bathrooms: 3
- Full bathrooms: 3
Rooms
- Room types: Family Room, Utility Room
Primary bedroom
- Level: First
- Area: 240
- Dimensions: 15 x 16
Bedroom
- Level: First
- Area: 156
- Dimensions: 13 x 12
Bedroom
- Level: First
- Area: 150
- Dimensions: 15 x 10
Bedroom
- Level: First
- Area: 165
- Dimensions: 15 x 11
Other
- Level: First
- Area: 165
- Dimensions: 15 x 11
Dining room
- Level: First
- Area: 144
- Dimensions: 9 x 16
Family room
- Level: First
- Area: 180
- Dimensions: 18 x 10
Kitchen
- Level: First
- Area: 242
- Dimensions: 22 x 11
Heating
- Electric, Natural Gas
Cooling
- Electric, Gas
Appliances
- Included: Electric Oven, Gas Oven, Electric Range, Gas Range, Dishwasher
- Laundry: Electric Dryer Hookup, Gas Dryer Hookup, Washer Hookup
Features
- All Bedrooms Down, En-Suite Bath, Primary Bed - 1st Floor, Walk-In Closet(s)
- Flooring: Carpet, Vinyl
Interior area
- Total structure area: 2,731
- Total interior livable area: 2,731 sqft
Video & virtual tour
Property
Parking
- Total spaces: 2
- Parking features: Attached
- Attached garage spaces: 2
Features
- Stories: 1
- Fencing: Back Yard
Lot
- Features: Subdivided, 0 Up To 1/4 Acre
Details
- Parcel number: 817211
Construction
Type & style
- Home type: SingleFamily
- Architectural style: Traditional
- Property subtype: Single Family Residence
Materials
- Brick
- Foundation: Slab
- Roof: Composition
Condition
- New construction: Yes
- Year built: 2026
Details
- Builder name: Lennar Homes
Utilities & green energy
- Sewer: Public Sewer
- Water: Public
Community & HOA
Community
- Subdivision: Kresston
HOA
- Has HOA: Yes
- HOA fee: $1,300 annually
Location
- Region: Montgomery
Financial & listing details
- Price per square foot: $148/sqft
- Tax assessed value: $95,000
- Annual tax amount: $1,502
- Date on market: 5/18/2026
- Listing terms: Cash,Conventional,FHA,VA Loan
Estimated market value
$397,500
$378,000 - $417,000
$3,145/mo
Price history
| Date | Event | Price |
|---|---|---|
| 8/4/2026 | Price change | $413,990+2.5%$152/sqft |
Source:  Lennar Homes Report a problem Lennar Homes Report a problem | ||
| 7/14/2026 | Price change | $403,991-3.8%$148/sqft |
Source:  HAR #90866523 Report a problem HAR #90866523 Report a problem | ||
| 7/6/2026 | Price change | $419,991-1.6%$154/sqft |
Source: HAR #90866523 Report a problem | ||
| 6/30/2026 | Price change | $426,991-2.3%$156/sqft |
Source: HAR #90866523 Report a problem | ||
| 6/10/2026 | Price change | $436,990+9.3%$160/sqft |
Source: HAR #90866523 Report a problem | ||
| 4/13/2026 | Price change | $399,990-2%$146/sqft |
Source: HAR #30224209 Report a problem | ||
| 4/12/2026 | Price change | $408,340-1.8%$150/sqft |
Source: Lennar Homes Report a problem | ||
| 4/7/2026 | Price change | $415,840-1.8%$152/sqft |
Source: HAR #30224209 Report a problem | ||
| 4/3/2026 | Price change | $423,340+5.8%$155/sqft |
Source: HAR #30224209 Report a problem | ||
| 2/10/2026 | Price change | $400,000-2.2%$146/sqft |
Source: HAR #30224209 Report a problem | ||
| 1/21/2026 | Price change | $409,040+2.3%$150/sqft |
Source: HAR #30224209 Report a problem | ||
| 12/22/2025 | Listed for sale | $399,990$146/sqft |
Source: HAR #30224209 Report a problem | ||
Public tax history
| Year | Property taxes | Tax assessment |
|---|---|---|
| 2025 | $1,502 | $95,000 |
Find assessor info on the county website
Monthly payment
Est. payment
Payment breakdown
Explore the cost of this home by adjusting the details. Changes won't be saved.Climate risks
Neighborhood: 77316
Nearby schools
Schools provided by the listing agent
- Elementary: Audubon Elementary
- Middle: Magnolia Parkway Junior High
- High: Magnolia West High School
Source: HAR. This data may not be complete. We recommend contacting the local school district to confirm school assignments for this home.
- $409,9904 bd3 ba2.7k sqft26774 Frontier Trace Dr, Montgomery, TX 77316New Construction

- $389,9904 bd4 ba2.5k sqft27026 W Rustlers Bnd, Montgomery, TX 77316New Construction

- $366,4003 bd2 ba2.5k sqft26987 S Rustlers Bnd, Montgomery, TX 77316Off Market
- $384,9903 bd2 ba2.5k sqft27112 Wrangler Way Dr, Montgomery, TX 77316New Construction

Similar homes
- $399,9904 bd3 ba2.7k sqft27103 Wrangler Way Dr, Montgomery, TX 77316New Construction
 HAR
HAR - $409,9904 bd3 ba2.7k sqft26774 Frontier Trace Dr, Montgomery, TX 77316New ConstructionHAR
- $394,9904 bd4 ba2.6k sqft27023 W Rustlers Bnd, Montgomery, TX 77316New Construction
 HAR
HAR - $389,9904 bd4 ba2.5k sqft27026 W Rustlers Bnd, Montgomery, TX 77316New ConstructionHAR
