BRAND-NEW CONSTRUCTION Seller to contribute $10,000.00 in closing cost, in desirable Southwest Lehigh Acres! Welcome to this beautifully designed 3-bedroom, 2-bathroom home featuring modern finishes and luxury touches throughout. Step inside to an open and inviting floor plan highlighted by a stunning living room feature wall that creates an elegant focal point and adds a sophisticated designer touch to the space. The modern kitchen features luxury fixtures, stainless steel appliances, and a spacious island, perfect for cooking, entertaining, and everyday living. Beautifully finished spa-like bathrooms provide a relaxing and upscale atmosphere. Enjoy the Florida lifestyle from the covered lanai under truss, ideal for outdoor dining and entertaining year-round. A stylish paver driveway enhances the home's impressive curb appeal. Conveniently located in Southwest Lehigh Acres, with easy access to shopping, restaurants, schools, entertainment, and Southwest Florida's beautiful beaches. Everything is brand new and ready for its first owner—schedule your private showing today!****Updated Pictures to Come!
Active
Price cut: $5K (9/30)
$284,900
2702 11th St SW, Lehigh Acres, FL 33976
3beds
1,077sqft
Single Family Residence
Built in 2026
0.25 Acres Lot
$-- Zestimate®
$265/sqft
$-- HOA
What's special
Spacious islandCovered lanai under trussLuxury fixturesImpressive curb appealModern kitchenStainless steel appliancesBeautifully finished spa-like bathrooms
- 44 days
- 352
- 18
Zillow last checked:
Listing updated:
Listed by:
Sonia Rios 239-470-4573,
Sonia Rios Realty
Source: Florida Gulf Coast MLS,MLS#: 2026035924 Originating MLS: Florida Gulf Coast
Originating MLS: Florida Gulf CoastFacts & features
Interior
Bedrooms & bathrooms
- Bedrooms: 3
- Bathrooms: 2
- Full bathrooms: 2
Heating
- Central, Electric
Cooling
- Central Air, Ceiling Fan(s), Electric
Appliances
- Included: Microwave, Range, Refrigerator
- Laundry: Washer Hookup, Dryer Hookup, Inside
Features
- Bedroom on Main Level, Dual Sinks, High Ceilings, Kitchen Island, Living/Dining Room, Main Level Primary, Shower Only, Separate Shower, Vaulted Ceiling(s), Split Bedrooms
- Flooring: Tile
- Windows: Impact Glass
Interior area
- Total structure area: 1,561
- Total interior livable area: 1,077 sqft
Video & virtual tour
Property
Parking
- Total spaces: 2
- Parking features: Attached, Garage, Garage Door Opener
- Attached garage spaces: 2
Features
- Stories: 1
- Patio & porch: Open, Porch
- Exterior features: Security/High Impact Doors, None
- Has view: Yes
- View description: Landscaped
- Waterfront features: None
Lot
- Size: 0.25 Acres
- Dimensions: 80 x 141 x 80 x 141
- Features: Rectangular Lot
Details
- Parcel number: 364426L308081.0110
- Lease amount: $0
Construction
Type & style
- Home type: SingleFamily
- Architectural style: Ranch,One Story
- Property subtype: Single Family Residence
Materials
- Block, Concrete, Stucco
- Roof: Shingle
Condition
- Year built: 2026
Utilities & green energy
- Sewer: Septic Tank
- Water: Well
- Utilities for property: Cable Not Available
Community & HOA
Community
- Features: Non-Gated
- Security: Smoke Detector(s)
- Condo and coop fee: $0
- Membership fee: $0
- Subdivision: LEHIGH ACRES
HOA
- Has HOA: No
- Amenities included: None
- Services included: None
Location
- Region: Lehigh Acres
Financial & listing details
- Price per square foot: $265/sqft
- Tax assessed value: $6,000
- Annual tax amount: $555
- Date on market: 8/25/2026
- Cumulative days on market: 45 days
- Listing terms: All Financing Considered,Cash,FHA
- Ownership: Single Family
- Road surface type: Paved
Estimated market value
Not available
Estimated sales range
Not available
Not available
Price history
| Date | Event | Price |
|---|---|---|
| 9/30/2026 | Price change | $284,900-1.7%$265/sqft |
Source:  Florida Gulf Coast MLS #2026035924 Report a problem Florida Gulf Coast MLS #2026035924 Report a problem | ||
| 8/27/2026 | Price change | $289,900-3.3%$269/sqft |
Source: Florida Gulf Coast MLS #2026035924 Report a problem | ||
| 8/25/2026 | Listed for sale | $299,900+971.1%$278/sqft |
Source: Florida Gulf Coast MLS #2026035924 Report a problem | ||
| 1/23/2026 | Sold | $28,000-3.4%$26/sqft |
Source:  SWFLMLS #225082032 Report a problem SWFLMLS #225082032 Report a problem | ||
| 1/23/2026 | Pending sale | $29,000$27/sqft |
Source: SWFLMLS #225082032 Report a problem | ||
| 12/4/2025 | Listed for sale | $29,000$27/sqft |
Source: SWFLMLS #225082032 Report a problem | ||
Public tax history
| Year | Property taxes | Tax assessment |
|---|---|---|
| 2021 | $274 +2.6% | $4,716 +10% |
| 2020 | $267 +123.1% | $4,287 -8.8% |
| 2019 | $120 | $4,700 +6.8% |
| 2018 | $120 +18.3% | $4,400 +9% |
| 2017 | $101 | $4,038 +6.3% |
| 2016 | $101 +7.6% | $3,800 +13.1% |
| 2015 | $94 +5.1% | $3,360 +23.8% |
| 2014 | $90 +27.1% | $2,715 +0.6% |
| 2013 | $71 +16.4% | $2,700 +35% |
| 2012 | $61 -24.6% | $2,000 -35.5% |
| 2011 | $80 -1.2% | $3,100 |
| 2010 | $81 -13.6% | $3,100 -22.5% |
| 2009 | $94 -55.1% | $4,000 -66.1% |
| 2008 | $210 -44.7% | $11,800 -47.1% |
| 2007 | $379 -46.4% | $22,300 -46.9% |
| 2006 | $707 +695.8% | $42,000 +1066.7% |
| 2004 | $89 +52.9% | $3,600 +100% |
| 2003 | $58 +5.6% | $1,800 +12.5% |
| 2002 | $55 | $1,600 |
| 2000 | -- | $1,600 |
Find assessor info on the county website
Monthly payment
Est. payment
Payment breakdown
Explore the cost of this home by adjusting the details. Changes won't be saved.Climate risks
Neighborhood: 33976
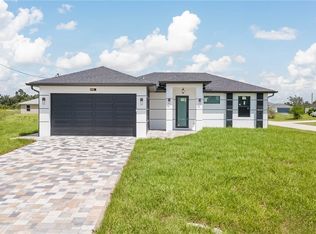
Similar homes
- $279,0003 bd2 ba1k sqft2807 6th St SW, Lehigh Acres, FL 33976New Construction
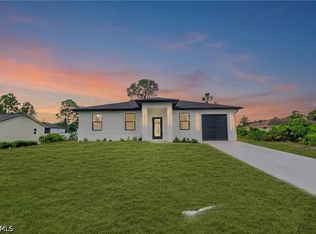
 MLS ID #2026038282, Teven Gustave, Passkey Realty LLC. Florida Gulf Coast MLS
 - $299,9003 bd2 ba1.2k sqft2818 13th St SW, Lehigh Acres, FL 33976New Construction
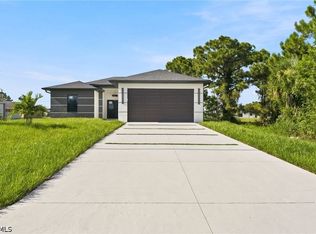 MLS ID #2026034492, Sachima Rodriguez, Realty One Group MVP. Florida Gulf Coast MLS
 - $299,0003 bd2 ba1.3k sqft3121 32nd St SW, Lehigh Acres, FL 33976For Sale
 MLS ID #2026039050, Jorge Mata Mota, Verawood Realty Inc. Florida Gulf Coast MLS
 - $279,9003 bd2 ba1.2k sqft3606 18th St SW, Lehigh Acres, FL 33976New Construction
 MLS ID #2026017620, Janet Danford, First Choice RE & Construction. Florida Gulf Coast MLS
 - $283,0003 bd3 ba1k sqft4703 Elva Ave S, Lehigh Acres, FL 33976New ConstructionMLS ID #225035823, Areli Aguado, Sellstate 5 Star Realty. Florida Gulf Coast MLS
- $319,9003 bd2 ba1.5k sqft4002 9th St SW, Lehigh Acres, FL 33976New ConstructionMLS ID #2026040434, Jannett Mosqueda, Hustle Bees Realty LLC. Florida Gulf Coast MLS
- $314,9003 bd2 ba1.2k sqft3013 39th St SW, Lehigh Acres, FL 33976New ConstructionMLS ID #2026029986, John Alvarado, Alvarado Realty Group, LLC. Florida Gulf Coast MLS
- $314,9003 bd2 ba1.2k sqft3000 40th St SW, Lehigh Acres, FL 33976New ConstructionMLS ID #2026030024, John Alvarado, Alvarado Realty Group, LLC. Florida Gulf Coast MLS
- $307,0003 bd2 ba1.3k sqft4117 12th St SW, Lehigh Acres, FL 33976New ConstructionMLS ID #2026034726, Tiffany Sanchez, Palm Paradise Realty Group. Florida Gulf Coast MLS
- $299,9993 bd2 ba1.4k sqft2709 53rd St SW, Lehigh Acres, FL 33976For SaleMLS ID #2026032963, Randa Zahran, Realty One Group MVP. Florida Gulf Coast MLS
- $325,0003 bd3 ba1.4k sqft3416 23rd St SW, Lehigh Acres, FL 33976New ConstructionMLS ID #2026039397, Mariony Chourio Roman, Mamba Realty LLC. Florida Gulf Coast MLS
- $299,9003 bd2 ba1.3k sqft4700 Dora Ave S, Lehigh Acres, FL 33974New ConstructionMLS ID #2026041385, Jadiel Perez, Hustle Bees Realty LLC. Florida Gulf Coast MLS
- $336,0003 bd2 ba1.5k sqft3805 6th St W, Lehigh Acres, FL 33971For SaleMLS ID #2026036137, Yen Ho, Coldwell Banker Realty. Florida Gulf Coast MLS
- $325,0003 bd3 ba1.4k sqft3609 23rd St SW, Lehigh Acres, FL 33976New ConstructionMLS ID #2026040410, Mariony Chourio Roman, Mamba Realty LLC. Florida Gulf Coast MLS
- $315,0004 bd3 ba1.4k sqft4018 10th St SW, Lehigh Acres, FL 33976New ConstructionMLS ID #2026020558, Diana Espinal, Sellstate 5 Star Realty. Florida Gulf Coast MLS
- $269,0003 bd2 ba1.2k sqft868 Carbon St E, Lehigh Acres, FL 33974New ConstructionMLS ID #2026041617, Yadira Bermudez, MAKS Realty Inc. Florida Gulf Coast MLS
- $280,0003 bd2 ba1.4k sqft3317 36th St W, Lehigh Acres, FL 33971New ConstructionMLS ID #2026034404, Melissa Orta, Marzucco Real Estate. Florida Gulf Coast MLS
- $279,9003 bd3 ba1.2k sqft2710 42nd St W, Lehigh Acres, FL 33971New ConstructionMLS ID #2026022740, Nedys Di Mare, Supra Realty Services, LLC.. Florida Gulf Coast MLS
- $309,9003 bd2 ba1.3k sqft706 W 11th St, Lehigh Acres, FL 33972New ConstructionMLS ID #2026036619, Sonia Rios, Sonia Rios Realty. Florida Gulf Coast MLS
- $319,9003 bd2 ba1.5k sqft2713 8th St W, Lehigh Acres, FL 33971New ConstructionMLS ID #2026029270, Michelle Distefano, Century 21 Selling Paradise. Florida Gulf Coast MLS
