Skip main navigation
For sale
  • $225,000

    2702 4th Ct, Palm Harbor, FL 34684

    2beds
    1,344sqft
    : 
    Loading
    Get pre-qualified
    Townhouse
    Built in 1986
    1,355 Square Feet Lot
    $217,200 Zestimate®
    $167/sqft
    $310/mo HOA

    What's special

    Basketball courtTwo generous bedroomsTennis and pickleball courtsBright and airy atmosphereOpen concept main floor
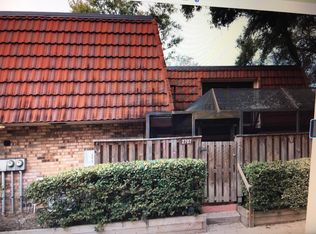
    Welcome Home! This beautifully refreshed 2-bedroom,2.5 Bath townhouse is move in ready and waiting for you. The entire interior has been recently painted in a modern, natural palette, creating a bright and airy atmosphere throughout. The open concept main floor is perfect for entertaining, featuring a comfortable living area and a wonderful private courtyard with sliders perfect for indoor/outdoor living. Upstairs you’ll find two generous bedrooms. The primary suite has its own en-suite bathroom and a walk in closet, perfect for ultimate comfort and privacy. Both bedrooms have their own private balconies. Although it’s a townhouse this Corner property lives like a single family home without the maintenance. Enjoy resort-style amenities such a saltwater heated pool and jacuzzi, tennis and pickleball courts, a playground, basketball court and a BBQ grill all within the community. Located just minutes to shopping, restaurants, parks and beaches. This townhouse offers the perfect blend of low maintenance living and modern style. Schedule your private tour today!
    62 days
    |
    847
    |
    38
    |

    Zillow last checked:

    Listing updated:

    Listed by:

    Sarai Heikkinen 813-846-2103,

    SMITH & ASSOCIATES REAL ESTATE 813-839-3800

    Source: Stellar MLS,MLS#: TB8507461MLS LogoOriginating MLS: Suncoast Tampa

    Loading...

      Facts & features

      Interior

      Bedrooms & bathrooms
      • Bedrooms: 2
      • Bathrooms: 3
      • Full bathrooms: 2
      • 1/2 bathrooms: 1
      Primary bedroom
      • Features: Ceiling Fan(s), En Suite Bathroom, Walk-In Closet(s)
      • Level: Second
      • Area: 182 Square Feet
      • Dimensions: 14x13
      Bedroom 2
      • Features: Ceiling Fan(s), Built-in Closet
      • Level: Second
      Kitchen
      • Features: Breakfast Bar, Storage Closet
      • Level: First
      • Area: 95 Square Feet
      • Dimensions: 9.5x10
      Living room
      • Features: Ceiling Fan(s), Walk-In Closet(s)
      • Level: First
      • Area: 312 Square Feet
      • Dimensions: 13x24
      Heating
      • Central
      Cooling
      • Central Air
      Appliances
      • Included: Range, Refrigerator, Washer
      • Laundry: Inside, Laundry Room
      Features
      • Ceiling Fan(s), Eating Space In Kitchen, PrimaryBedroom Upstairs, Walk-In Closet(s)
      • Flooring: Carpet, Laminate, Tile
      • Doors: Sliding Doors
      • Has fireplace: No
      • Common walls with other units/homes: End Unit
      Interior area
      • Total structure area: 1,344
      • Total interior livable area: 1,344 sqft
      Video & virtual tour

      Property

      Features
      • Levels: Two
      • Stories: 2
      • Exterior features: Balcony, Courtyard, Private Entrance, Sidewalk
      • Fencing: Wood
      Lot
      • Size: 1,355 Square Feet
      • Features: Corner Lot
      Details
      • Additional structures: Shed(s)
      • Parcel number: 072816955830000724
      • Zoning: RPD-7.5
      • Special conditions: None

      Construction

      Type & style
      • Home type: Townhouse
      • Property subtype: Townhouse
      Materials
      • Concrete
      • Foundation: Slab
      • Roof: Membrane
      Condition
      • Completed
      • New construction: No
      • Year built: 1986
      Details
      • Warranty included: Yes

      Utilities & green energy

      • Sewer: Public Sewer
      • Water: Public
      • Utilities for property: Cable Available, Electricity Connected, Public, Sewer Connected, Street Lights, Water Connected

      Community & HOA

      Community
      • Features: Buyer Approval Required, Clubhouse, Deed Restrictions, Pool, Sidewalks, Tennis Court(s)
      • Pet fee: $0 monthly
      • Subdivision: WEDGE WOOD OF PALM HARBOR
      HOA
      • Has HOA: Yes
      • Amenities included: Clubhouse, Pool, Recreation Facilities, Tennis Court(s)
      • Services included: Common Area Taxes, Community Pool, Reserve Fund, Insurance, Maintenance Structure, Maintenance Grounds, Manager, Pool Maintenance, Trash
      • HOA fee: $310 monthly
      • HOA name: Rose Tinus
      • HOA phone: 727-786-7009
      Location
      • Region: Palm Harbor

      Financial & listing details

      • Price per square foot: $167/sqft
      • Tax assessed value: $229,477
      • Annual tax amount: $862
      • Date on market: 5/14/2026
      • Cumulative days on market: 62 days
      • Listing terms: Cash,Conventional,FHA
      • Ownership: Fee Simple
      • Total actual rent: 0
      • Electric utility on property: Yes
      • Road surface type: Paved

        Estimated market value

        $217,200

        $206,000 - $228,000

        $2,095/mo

        Price history

        DateEventPrice
        5/14/2026Listed for sale$225,000+48%$167/sqft
        Source: Stellar MLS #TB8507461 Report a problem
        11/30/2006Sold$152,000+161.2%$113/sqft
        Source: Public Record Report a problem
        12/18/1996Sold$58,200$43/sqft
        Source: Public Record Report a problem

        Public tax history

        YearProperty taxesTax assessment
        2024$796 +4.3%$79,802 +3%
        2023$764 +5.6%$77,478 +3%
        2022$723 -1.9%$75,221 +3%
        2021$737 -0.3%$73,030 +1.4%
        2020$740 +0.4%$72,022 +2.3%
        2019$737 $70,403 +1.9%
        2018$737 +0.3%$69,090 +2.1%
        2017$735 -0.8%$67,669 +2.1%
        2016$741 +4.5%$66,277 +0.7%
        2015$709 +0.3%$65,816 +0.8%
        2014$707 -3.4%$65,294 +1.5%
        2013$731 +15.6%$64,329 +1.7%
        2012$633 $63,254 -16%
        2011-- $75,338 -8.5%
        2010-- $82,296 -15.7%
        2009-- $97,608 -12.8%
        2008$1,440 $112,000 -17%
        2007-- $134,900 +32.9%
        2005-- $101,500 +24.1%
        2004$1,806 +9.4%$81,800 +9.9%
        2003$1,651 +25%$74,400 +9.9%
        2002$1,321 $67,700 +12.3%
        2001$1,321 +8%$60,300 +6%
        2000$1,223 $56,900
        Find assessor info on the county website

        Monthly payment

        Est. payment

        Payment breakdown

        Explore the cost of this home by adjusting the details. Changes won't be saved.
        All calculations are estimates and provided by Zillow, Inc. for informational purposes only. Actual amounts may vary.
        HOA fees may include property taxes on listings classified as Co-Ops. Contact the listing agent and/or owner for fee details.
        Mortgage interest rates are dependent on a number of factors, including credit score, down payment, and repayment length. Interest rate data provided by Zillow Group Marketplace, Inc. as of 1/1/1970 from various mortgage lenders with which we have lead or other similar arrangements; the Estimated Payment is an average of those rates.
        See how much you could borrow to make a competitive offer.

        Climate risks

        Neighborhood: 34684

        Getting around

        32 / 100
        Car-Dependent
        27 / 100
        Some Transit
        37 / 100
        Somewhat Bikeable

        Nearby schools

        GreatSchools rating
        Schools provided by the listing agent
        • Elementary: Lake St George Elementary-PN
        • Middle: Palm Harbor Middle-PN
        • High: Countryside High-PN

        Source: Stellar MLS. This data may not be complete. We recommend contacting the local school district to confirm school assignments for this home.

        A local agent can set up tours, give advice and negotiate with sellers.

        Browse local experts

        Similar homes