Beautifully Recently Remodeled, Move right into this beautifully updated 3 bedroom, 2 bath duplex featuring extensive recent renovations throughout. Updates include newer vinyl plank flooring, granite countertops, newer appliances, fully remodeled bathrooms, updated lighting and ceiling fans, and a new roof. Located in the highly sought-after Grapevine-Colleyville ISD. Enjoy a convenient location close to shopping, dining, entertainment, and major highways, offering both comfort and accessibility. This updated duplex combines style, function, and an exceptional location. With tasteful colors and large rear entry gated access to carport and patio area. Two additional small out buildings for storage or workshop. One of the buildings is on large casters and can be moved around on the carport easily, depending on usage. The fresh landscaping enhances the exterior, creating inviting curb appeal from the moment you arrive. Could be great investment property or wonderful home to the right person. This home is very short walk to Bob Eden and Trailwood Park. The only thing missing with this very well care for home is you.
For sale
Price cut: $5K (8/10)
$314,900
2702 Ansley Ct, Euless, TX 76039
3beds
1,317sqft
Townhouse, Duplex
Built in 1984
3,206 Square Feet Lot
$310,500 Zestimate®
$239/sqft
$-- HOA
What's special
Newer appliancesFully remodeled bathroomsNewer vinyl plank flooringGranite countertopsInviting curb appealNew roof
- 63 days |
- 984 |
- 78 |
Likely to sell faster than
Zillow last checked:
Listing updated:
Listed by:
Michael Lansford 0566827 817-917-3325,
HomeSmart 972-401-1400
Source: NTREIS,MLS#: 21305253
Facts & features
Interior
Bedrooms & bathrooms
- Bedrooms: 3
- Bathrooms: 2
- Full bathrooms: 2
Primary bedroom
- Features: Closet Cabinetry, Ceiling Fan(s), Sitting Area in Primary, Walk-In Closet(s)
- Level: First
- Dimensions: 13 x 14
Bedroom
- Features: Ceiling Fan(s)
- Level: First
- Dimensions: 9 x 11
Bedroom
- Features: Ceiling Fan(s)
- Level: First
- Dimensions: 9 x 11
Dining room
- Features: Ceiling Fan(s)
- Level: First
- Dimensions: 9 x 10
Kitchen
- Features: Built-in Features, Galley Kitchen, Granite Counters
- Level: First
- Dimensions: 9 x 11
Living room
- Features: Ceiling Fan(s), Fireplace
- Level: First
- Dimensions: 14 x 16
Workshop
- Level: First
- Dimensions: 4 x 11
Workshop
- Level: First
- Dimensions: 6 x 9
Heating
- Central, Electric
Cooling
- Central Air, Ceiling Fan(s), Electric
Appliances
- Included: Dishwasher, Electric Cooktop, Electric Oven, Electric Water Heater, Disposal, Microwave
- Laundry: Electric Dryer Hookup, Laundry in Utility Room, In Kitchen
Features
- Cathedral Ceiling(s), Granite Counters, High Speed Internet, Vaulted Ceiling(s)
- Flooring: Carpet, Luxury Vinyl Plank
- Has basement: No
- Number of fireplaces: 1
- Fireplace features: Living Room
Interior area
- Total interior livable area: 1,317 sqft
Video & virtual tour
Property
Parking
- Total spaces: 2
- Parking features: Attached Carport, Additional Parking, Alley Access, Concrete, Carport, On Street
- Carport spaces: 2
Features
- Levels: One
- Stories: 1
- Patio & porch: Rear Porch, Covered
- Pool features: None
- Fencing: Back Yard,Wood
Lot
- Size: 3,206 Square Feet
- Dimensions: 36 x 89
- Features: Back Yard, Cul-De-Sac, Interior Lot, Lawn, Landscaped, Level, Subdivision
Details
- Parcel number: 05016908
Construction
Type & style
- Home type: Townhouse
- Architectural style: Traditional
- Property subtype: Townhouse, Duplex
- Attached to another structure: Yes
Materials
- Brick
- Foundation: Slab
- Roof: Asphalt,Composition
Condition
- Resale
- Year built: 1984
Utilities & green energy
- Sewer: Public Sewer
- Water: Public
- Utilities for property: Cable Available, Electricity Connected, Sewer Available, Water Available
Community & HOA
Community
- Features: Trails/Paths, Curbs
- Security: Smoke Detector(s)
- Subdivision: Carlisle Pines Add
HOA
- Has HOA: No
Location
- Region: Euless
Financial & listing details
- Price per square foot: $239/sqft
- Tax assessed value: $332,851
- Annual tax amount: $5,759
- Date on market: 6/18/2026
- Cumulative days on market: 64 days
- Listing terms: Cash,Conventional,FHA,VA Loan
- Road surface type: Asphalt
Estimated market value
$310,500
$295,000 - $326,000
$2,376/mo
Price history
| Date | Event | Price |
|---|---|---|
| 8/10/2026 | Price change | $314,900-1.6%$239/sqft |
Source: NTREIS #21305253 Report a problem | ||
| 7/14/2026 | Price change | $319,900-3%$243/sqft |
Source: NTREIS #21305253 Report a problem | ||
| 6/18/2026 | Listed for sale | $329,900$250/sqft |
Source: NTREIS #21305253 Report a problem | ||
Public tax history
| Year | Property taxes | Tax assessment |
|---|---|---|
| 2025 | $2,460 +11.3% | $332,851 |
| 2024 | $2,211 +1.7% | $332,851 +11.5% |
| 2023 | $2,174 -4% | $298,432 +21.4% |
| 2022 | $2,265 +8.1% | $245,727 +12.4% |
| 2021 | $2,096 +10.6% | $218,529 +10.5% |
| 2020 | $1,895 -9.4% | $197,730 -0.7% |
| 2019 | $2,092 +10.7% | $199,071 +11.3% |
| 2018 | $1,890 -52.6% | $178,848 +10.7% |
| 2017 | $3,985 +12.2% | $161,489 +13% |
| 2016 | $3,553 +33.2% | $142,940 +30.2% |
| 2015 | $2,667 | $109,800 |
| 2014 | $2,667 | $109,800 |
| 2013 | -- | $109,800 -1% |
| 2012 | -- | $110,900 |
| 2011 | -- | $110,900 +3.3% |
| 2010 | -- | $107,400 -4.3% |
| 2009 | -- | $112,200 |
| 2008 | -- | $112,200 +3.1% |
| 2007 | -- | $108,800 +1.7% |
| 2006 | -- | $107,000 +5.1% |
| 2005 | -- | $101,800 |
| 2004 | -- | $101,800 +1.7% |
| 2003 | -- | $100,100 +14.3% |
| 2002 | -- | $87,600 |
| 2001 | -- | $87,600 +5.5% |
| 2000 | -- | $83,000 |
Find assessor info on the county website
Monthly payment
Est. payment
Payment breakdown
Explore the cost of this home by adjusting the details. Changes won't be saved.Climate risks
Neighborhood: 76039
Nearby schools
GreatSchools rating
- 9/10Grapevine Elementary SchoolGrades: PK-5Distance: 0.9 mi
- 9/10Heritage Middle SchoolGrades: 6-8Distance: 1 mi
- 7/10Colleyville Heritage High SchoolGrades: 9-12Distance: 1 mi
Schools provided by the listing agent
- Elementary: Grapevine
- Middle: Heritage
- High: Colleyville Heritage
- District: Grapevine-Colleyville ISD
Source: NTREIS. This data may not be complete. We recommend contacting the local school district to confirm school assignments for this home.
- $289,7112 bd2 ba1.1k sqft2704 Ansley Ct, Euless, TX 76039Off Market
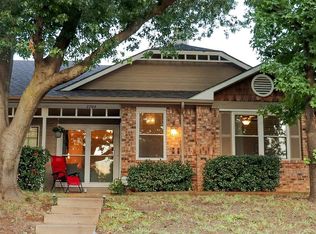
- $3,9003 bd2 ba1.3k sqft2700 Ansley Ct, Euless, TX 76039For Rent
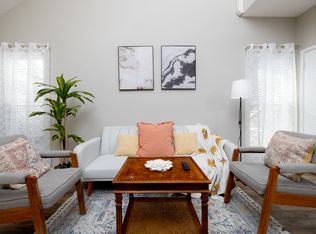
- $285,3003 bd2 ba1.2k sqft2706 Ansley Ct, Euless, TX 76039Off Market
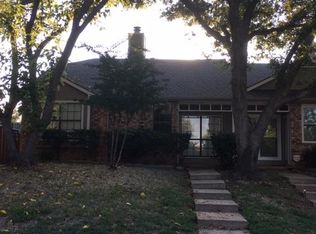
- $281,8003 bd2 ba1.1k sqft2708 Ansley Ct, Euless, TX 76039Off Market
- $268,1003 bd2 ba1k sqft2703 Stratford Ct, Euless, TX 76039Off Market
- $292,4003 bd2 ba1.3k sqft2705 Stratford Ct, Euless, TX 76039Off Market
- $516,8003 bd2 ba2.4k sqft2622 Tallow Dr, Euless, TX 76039Off Market
- $260,9002 bd2 ba1k sqft2710 Ansley Ct, Euless, TX 76039Off Market
A local agent can set up tours, give advice and negotiate with sellers.
A local lender can help you make sure your offer is ready when you are.
Similar homes
- $299,0003 bd2 ba1.2k sqft2911 Post Oak Dr, Euless, TX 76039For Sale
 MLS ID #21343064, Kandida Randall. NTREIS
 - $300,0003 bd2 ba1.3k sqft2710 Newkirk Ct, Euless, TX 76039For Sale
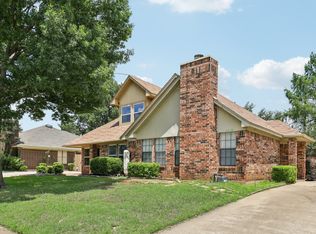 MLS ID #21280682, April Spiller. NTREIS
 - $359,9003 bd2 ba1.5k sqft502 Parsley Ln, Euless, TX 76039For Sale
 MLS ID #21277500, Bradd Conyne. NTREIS
 - $315,0003 bd2 ba1.2k sqft1902 Glenwick Ln, Irving, TX 75060For Sale
 MLS ID #21361263, Michael Kelley. NTREIS
 - $299,9003 bd3 ba1.7k sqft237 Corinna Ct, Hurst, TX 76053For SaleMLS ID #21312944, Ryan Morris. NTREIS
- $299,9003 bd2 ba1.3k sqft7533 Pleasant Oaks St, Fort Worth, TX 76120For SaleMLS ID #21363831, Swapnil Sharma. NTREIS
- $300,0003 bd2 ba1.6k sqft2612 Rush Valley Ct, Arlington, TX 76016For SaleMLS ID #21358059, Garrett Lamb. NTREIS
- $298,0003 bd2 ba1.7k sqft7452 Blackthorn Dr, Fort Worth, TX 76137For SaleMLS ID #21360874, Bill Jones. NTREIS
- $320,0003 bd3 ba1.6k sqft800 Colony Ct, Blue Mound, TX 76131For SaleMLS ID #21336467, David Craft. NTREIS
- $275,0002 bd2 ba1.2k sqft2309 Aquaduct Dr, Bedford, TX 76022For SaleMLS ID #21345168, Rachel Wester. NTREIS
- $270,0003 bd2 ba1.2k sqft6312 Beetle Dr, Watauga, TX 76148For SaleMLS ID #21349094, Lori Mira. NTREIS
- $295,0003 bd2 ba1.3k sqft6504 N Park Dr, Watauga, TX 76148For SaleMLS ID #21287665, Paula Baldwin. NTREIS
- $299,9003 bd2 ba1.6k sqft4816 N Cascades St, Fort Worth, TX 76137For SaleMLS ID #21345758, Lea Gonzalez. NTREIS
- $289,9003 bd2 ba1.3k sqft6348 N Park Dr, Watauga, TX 76148For SaleMLS ID #21326862, Jamie Wooley. NTREIS
- $369,9903 bd2 ba1.4k sqft8516 Crestview Dr, North Richland Hills, TX 76182For SaleMLS ID #21293771, Bruce Cobb. NTREIS
- $285,0003 bd2 ba1.1k sqft6308 Hunters Glen Dr, Watauga, TX 76148For SaleMLS ID #21314634, Janine Bayer. NTREIS
- $299,9002 bd2 ba1.4k sqft2712 Meadowstone Ct, Carrollton, TX 75006For SaleMLS ID #21354178, Salvador Caballero. NTREIS
- $370,0003 bd2 ba1.4k sqft1428 Thistlewood Ln, Grapevine, TX 76051For SaleMLS ID #21328234, Amy Boyd. NTREIS
- $310,0003 bd2 ba1.6k sqft7045 Welshman Dr, Fort Worth, TX 76137For SaleMLS ID #21348899, Mical Hagos. NTREIS
- $315,0003 bd2 ba1.4k sqft2506 McKensie Ln, Grand Prairie, TX 75052For SaleMLS ID #21324482, Jeanine Batcher. NTREIS
