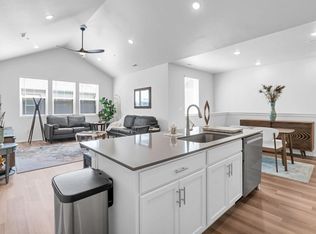
Ford Farmhouse by Hartford Homes. New construction, second level condo. Open floor plan. Central a/c. S.s. dishwasher, fridge, range, microwave. Smoke maple cabinetry included. Quartz countertops throughout. Vinyl plank in entry, kitchen, dining, baths, laundry and living room. Washer & dryer included. Garage door opener and keypad. 2in white faux wood blinds. Private entry from attached 1 car garage. 2 community pools and future city park. PHOTOS FROM PREVIOUSLY BUILT CONDO AND THEREFORE MAY DEPICT DIFFERENT FINISHES. ASK ABOUT CURRENT LENDER INCENTIVES.
Sold for $389,365
$389,365
2702 Barnstormer St #A, Fort Collins, CO 80524
2beds
1,166sqft
Condominium
Built in 2023
-- sqft lot
$359,900 Zestimate®
$334/sqft
$2,212 Estimated rent
Home value
$359,900
$342,000 - $378,000
$2,212/mo
Zestimate® history
Owner options
List your home for rent
$2,212/mo
Rent Zestimate®
Find your next renter with Zillow Rental Manager. Plus, with online applications, you can quickly screen prospective tenants – for free.
$2,212/mo
Rent Zestimate®
Refinance and save
$2,355/mo
Est. payment
Refinancing to a lower rate could help reduce your monthly payments and save thousands over the life of the loan.
$2,355/mo
Est. payment
Explore your selling options
Work with a Zillow partner agent
Leverage their expertise and Zillow's premium Showcase listings to get your home seen by more buyers.
Get startedList with your own agent
Get your home in front of millions of buyers by listing it on Zillow.
Learn how to do itSell it yourself
Take full control of how buyers see your home on Zillow by listing For Sale by Owner (FSBO).
List your homeWhat's special
Zillow last checked:
Listing updated:
Listed by:
Kendall Pashak 970-226-3990,
RE/MAX Alliance-FTC South
Bought with:
Kendall Pashak, 100087315
RE/MAX Alliance-FTC South
Source: IRES as distributed by MLS GRID,MLS#: 988297
Facts & features
Interior
Bedrooms & bathrooms
- Bedrooms: 2
- Bathrooms: 2
- 3/4 bathrooms: 2
Primary bedroom
- Description: Carpet
- Features: 3/4 Primary Bath
- Level: Upper
- Area: 156 Square Feet
- Dimensions: 12 x 13
Bedroom 2
- Description: Carpet
- Level: Upper
- Area: 120 Square Feet
- Dimensions: 12 x 10
Kitchen
- Description: Vinyl
- Level: Upper
- Area: 90 Square Feet
- Dimensions: 9 x 10
Laundry
- Description: Vinyl
- Level: Upper
- Area: 30 Square Feet
- Dimensions: 6 x 5
Living room
- Description: Vinyl
- Level: Upper
- Area: 117 Square Feet
- Dimensions: 9 x 13
Heating
- Forced Air
Appliances
- Included: Electric Range, Dishwasher, Refrigerator, Washer, Dryer, Microwave
- Laundry: Washer/Dryer Hookup
Features
- Eat-in Kitchen, Open Floorplan, Pantry, Walk-In Closet(s), Kitchen Island
- Windows: Window Coverings
- Basement: None
Interior area
- Total structure area: 1,166
- Total interior livable area: 1,166 sqft
- Finished area above ground: 1,166
Property
Parking
- Total spaces: 1
- Parking features: Garage Door Opener
- Attached garage spaces: 1
- Details: Attached
Features
- Levels: One
- Stories: 1
- Entry location: 2nd Floor
- Patio & porch: Deck
Details
- Parcel number: 8708182001
- Zoning: RES
- Special conditions: Builder
Construction
Type & style
- Home type: Condo
- Architectural style: Farmhouse
- Property subtype: Condominium
- Attached to another structure: Yes
Materials
- Frame
- Roof: Composition
Condition
- New construction: Yes
- Year built: 2023
Details
- Builder model: Ford
- Builder name: Hartford Homes LLC
Utilities & green energy
- Sewer: Public Sewer
- Water: District
- Utilities for property: Natural Gas Available, Electricity Available
Community & HOA
Community
- Features: Pool, Park
- Subdivision: Mosaic (East Ridge)
HOA
- Has HOA: Yes
- Services included: Common Amenities, Maintenance Grounds, Management, Exterior Maintenance, Water, Sewer
- HOA fee: $60 monthly
- HOA name: East Ridge Owners Association
- Second HOA fee: $285 monthly
- Second HOA name: Mosaic Flats HOA
Location
- Region: Fort Collins
Financial & listing details
- Price per square foot: $334/sqft
- Tax assessed value: $381,500
- Annual tax amount: $2,376
- Date on market: 5/22/2023
- Listing terms: Cash,Conventional,VA Loan
- Electric utility on property: Yes
Price history
| Date | Event | Price |
|---|---|---|
| 11/21/2025 | Listing removed | $2,000$2/sqft |
Source: Zillow Rentals Report a problem | ||
| 11/14/2025 | Price change | $2,000-4.8%$2/sqft |
Source: Zillow Rentals Report a problem | ||
| 10/23/2025 | Price change | $2,100-4.5%$2/sqft |
Source: Zillow Rentals Report a problem | ||
| 10/16/2025 | Listed for rent | $2,200+4.8%$2/sqft |
Source: Zillow Rentals Report a problem | ||
| 10/13/2025 | Listing removed | $390,000$334/sqft |
Source:  IRES as distributed by MLS GRID #1043309 Report a problem IRES as distributed by MLS GRID #1043309 Report a problem | ||
| 9/10/2025 | Listed for sale | $390,000+0.2%$334/sqft |
Source: IRES as distributed by MLS GRID #1043309 Report a problem | ||
| 12/28/2023 | Listing removed | -- |
Source: Zillow Rentals Report a problem | ||
| 12/18/2023 | Listed for rent | $2,100$2/sqft |
Source: Zillow Rentals Report a problem | ||
| 12/7/2023 | Sold | $389,365-0.3%$334/sqft |
Source: IRES as distributed by MLS GRID #988297 Report a problem | ||
| 10/5/2023 | Pending sale | $390,365$335/sqft |
Source: IRES as distributed by MLS GRID #988297 Report a problem | ||
| 8/24/2023 | Price change | $390,365-3.7%$335/sqft |
Source: IRES as distributed by MLS GRID #988297 Report a problem | ||
| 5/22/2023 | Price change | $405,365+0.9%$348/sqft |
Source: IRES as distributed by MLS GRID #988297 Report a problem | ||
| 5/4/2023 | Price change | $401,765-0.9%$345/sqft |
Source:  Hartford Homes Report a problem Hartford Homes Report a problem | ||
| 4/27/2023 | Price change | $405,365+2.2%$348/sqft |
Source: Hartford Homes Report a problem | ||
| 4/22/2023 | Listed for sale | $396,765$340/sqft |
Source: Hartford Homes Report a problem | ||
Public tax history
| Year | Property taxes | Tax assessment |
|---|---|---|
| 2025 | $2,376 +9.2% | $23,844 -9.6% |
| 2024 | $2,176 | $26,365 |
Find assessor info on the county website
Neighborhood: Airpark
Nearby homes
- $374,9002 bd2 ba1.3k sqft2702 Barnstormer St UNIT F, Fort Collins, CO 80524Sold
- $371,7652 bd2 ba1.1k sqft2702 Barnstormer St UNIT H, Fort Collins, CO 80524Sold

- $403,9602 bd2 ba1.1k sqft2702 Barnstormer St UNIT G, Fort Collins, CO 80524Sold

- $482,0103 bd2 ba1.6k sqft2702 Barnstormer St UNIT E, Fort Collins, CO 80524Sold

- $434,3852 bd2 ba1.3k sqft2702 Barnstormer St UNIT C, Fort Collins, CO 80524Sold
- $659,200-- bd-- ba-- sqft2702 Barnstormer St, Fort Collins, CO 80524Off Market
- $409,3402 bd1 ba1k sqft2702 Barnstormer St UNIT B, Fort Collins, CO 80524Sold
- $347,0001 bd1 ba868 sqft2702 Barnstormer St UNIT D, Fort Collins, CO 80524Sold
Nearby schools
GreatSchools rating
- 5/10Laurel Elementary SchoolGrades: PK-5Distance: 2.3 mi
- 5/10Lincoln Middle SchoolGrades: 6-8Distance: 4.1 mi
- 8/10Fort Collins High SchoolGrades: 9-12Distance: 3.8 mi
Schools provided by the listing agent
- Elementary: Laurel
- Middle: Lincoln
- High: Ft Collins
Source: IRES as distributed by MLS GRID. This data may not be complete. We recommend contacting the local school district to confirm school assignments for this home.
Get a cash offer in 3 minutes
Find out how much your home could sell for in as little as 3 minutes with a no-obligation cash offer.
Estimated market value
$359,900
Get a cash offer in 3 minutes
Find out how much your home could sell for in as little as 3 minutes with a no-obligation cash offer.
Estimated market value
$359,900
- Colorado
- Larimer County
- Fort Collins
- 80524
- Airpark
- 2702 Barnstormer St Unit A
Nearby cities
Nearby neighborhoods
Nearby zip codes
Other Fort Collins Topics
