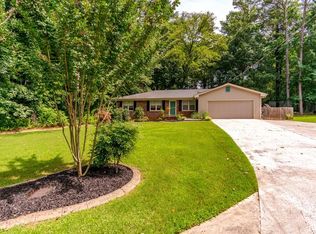
Lovely Ranch home with NO HOA! Recently updated with a new roof, water heater, windows, fresh interior and exterior paint, flooring, reinforced subflooring, and newly installed gutters with gutter guards. The garage has also been enhanced with newly added windows, allowing for ample natural light. The bright kitchen features new white cabinetry and new appliances, while the bathrooms have been tastefully updated with modern finishes. The home showcases classic brick complemented by solid wood pillars at the front entry. The backyard is amazing, cleared and leveled, perfect for pets, entertainment, or gardening. The outdoor shed has electricity, can be use as a workshop, additional storage or a hobby space. The ample newly poured driveway offers generous parking for all of your vehicles including an RV. Come see it for yourself!
Active under contract
Price cut: $3K (6/13)
$345,000
2702 Beecher Dr, Austell, GA 30106
3beds
1,259sqft
Single Family Residence, Residential
Built in 1968
10,001 Square Feet Lot
$361,600 Zestimate®
$274/sqft
$-- HOA
What's special
New roofNew appliancesNew white cabinetryReinforced subflooringBright kitchen
- 113 days |
- 570 |
- 51 |
Zillow last checked:
Listing updated:
Listed by:
Xochilt Villalobos,
Keller Williams Realty Partners 678-494-0644
Source: FMLS GA,MLS#: 7736946
Facts & features
Interior
Bedrooms & bathrooms
- Bedrooms: 3
- Bathrooms: 2
- Full bathrooms: 2
- Main level bathrooms: 2
- Main level bedrooms: 3
Rooms
- Room types: Workshop
Primary bedroom
- Features: Master on Main
- Level: Master on Main
Bedroom
- Features: Master on Main
Primary bathroom
- Features: Shower Only
Dining room
- Features: Open Concept
Kitchen
- Features: Cabinets White, Stone Counters, View to Family Room
Heating
- Central
Cooling
- Central Air
Appliances
- Included: Dishwasher, Gas Range, Gas Water Heater
- Laundry: Laundry Room, Main Level
Features
- Recessed Lighting, Other
- Flooring: Luxury Vinyl, Tile, Wood
- Windows: Double Pane Windows
- Basement: Crawl Space
- Has fireplace: No
- Fireplace features: None
- Common walls with other units/homes: No Common Walls
Interior area
- Total structure area: 1,259
- Total interior livable area: 1,259 sqft
Video & virtual tour
Property
Parking
- Total spaces: 2
- Parking features: Driveway, Garage, Garage Door Opener, Garage Faces Front, Kitchen Level, Level Driveway
- Garage spaces: 2
- Has uncovered spaces: Yes
Accessibility
- Accessibility features: None
Features
- Levels: One
- Stories: 1
- Patio & porch: Front Porch
- Exterior features: Private Yard
- Pool features: None
- Spa features: None
- Fencing: None
- Has view: Yes
- View description: Neighborhood
- Waterfront features: None
- Body of water: None
Lot
- Size: 10,001 Square Feet
- Dimensions: 100 x 100
- Features: Back Yard, Cleared, Front Yard, Level
Details
- Additional structures: Workshop
- Parcel number: 19101200340
- Other equipment: None
- Horse amenities: None
Construction
Type & style
- Home type: SingleFamily
- Architectural style: Ranch
- Property subtype: Single Family Residence, Residential
Materials
- Brick, Brick 3 Sides
- Foundation: Block, Concrete Perimeter
- Roof: Composition,Shingle
Condition
- Resale
- New construction: No
- Year built: 1968
Utilities & green energy
- Electric: 220 Volts
- Sewer: Public Sewer
- Water: Public
- Utilities for property: Cable Available, Electricity Available, Natural Gas Available, Sewer Available
Green energy
- Energy efficient items: None
- Energy generation: None
Community & HOA
Community
- Features: None
- Security: Smoke Detector(s)
- Subdivision: Ewing Heights
HOA
- Has HOA: No
Location
- Region: Austell
Financial & listing details
- Price per square foot: $274/sqft
- Tax assessed value: $234,500
- Annual tax amount: $3,018
- Date on market: 3/18/2026
- Cumulative days on market: 165 days
- Electric utility on property: Yes
- Road surface type: Asphalt, Paved
Estimated market value
$361,600
$344,000 - $380,000
$1,969/mo
Price history
| Date | Event | Price |
|---|---|---|
| 7/8/2026 | Pending sale | $345,000$274/sqft |
Source: | ||
| 6/13/2026 | Price change | $345,000-0.9%$274/sqft |
Source: | ||
| 6/6/2026 | Price change | $347,999-0.1%$276/sqft |
Source: | ||
| 5/16/2026 | Price change | $348,500-0.1%$277/sqft |
Source: | ||
| 4/23/2026 | Price change | $348,999-0.3%$277/sqft |
Source: | ||
| 4/6/2026 | Price change | $349,9990%$278/sqft |
Source: | ||
| 3/22/2026 | Listed for sale | $350,000$278/sqft |
Source: | ||
| 3/21/2026 | Pending sale | $350,000$278/sqft |
Source: | ||
| 3/18/2026 | Listed for sale | $350,000-4.1%$278/sqft |
Source: | ||
| 3/2/2026 | Listing removed | $365,000$290/sqft |
Source: | ||
| 1/9/2026 | Listed for sale | $365,000+86.2%$290/sqft |
Source: | ||
| 1/31/2025 | Sold | $196,005-2%$156/sqft |
Source: | ||
| 1/16/2025 | Pending sale | $199,990$159/sqft |
Source: | ||
| 1/6/2025 | Listed for sale | $199,990+82%$159/sqft |
Source: | ||
| 6/24/2016 | Sold | $109,900$87/sqft |
Source: | ||
| 5/2/2016 | Pending sale | $109,900$87/sqft |
Source: KELLER WILLIAMS RLTY CITYSIDE #07551282 Report a problem | ||
| 4/8/2016 | Listed for sale | $109,900$87/sqft |
Source: KELLER WILLIAMS RLTY CITYSIDE #07551282 Report a problem | ||
| 4/5/2016 | Pending sale | $109,900$87/sqft |
Source: KELLER WILLIAMS RLTY CITYSIDE #07551282 Report a problem | ||
| 4/5/2016 | Listed for sale | $109,900$87/sqft |
Source: KELLER WILLIAMS RLTY CITYSIDE #07551282 Report a problem | ||
| 3/29/2016 | Pending sale | $109,900$87/sqft |
Source: KELLER WILLIAMS RLTY CITYSIDE #07551282 Report a problem | ||
| 3/15/2016 | Listed for sale | $109,900$87/sqft |
Source: KELLER WILLIAMS RLTY CITYSIDE #07551282 Report a problem | ||
| 2/15/2016 | Pending sale | $109,900$87/sqft |
Source: Keller Williams - Atlanta - Smyrna/Vinings #5618003 Report a problem | ||
| 2/10/2016 | Price change | $109,900-4.4%$87/sqft |
Source: Keller Williams - Atlanta - Smyrna/Vinings #5618003 Report a problem | ||
| 11/12/2015 | Listed for sale | $115,000-21%$91/sqft |
Source: KELLER WILLIAMS RLTY CITYSIDE #07551282 Report a problem | ||
| 7/26/2013 | Listing removed | $900$1/sqft |
Source: Zillow Rental Network Report a problem | ||
| 7/10/2013 | Listed for rent | $900$1/sqft |
Source: Courtney Newton & Associates Report a problem | ||
| 8/3/2007 | Sold | $145,500+27.1%$116/sqft |
Source: Public Record Report a problem | ||
| 6/4/2007 | Sold | $114,500$91/sqft |
Source: Public Record Report a problem | ||
Public tax history
| Year | Property taxes | Tax assessment |
|---|---|---|
| 2024 | $2,828 | $93,800 |
| 2023 | $2,828 +5.1% | $93,800 +5.8% |
| 2022 | $2,691 +59% | $88,664 +59% |
| 2021 | $1,692 | $55,752 |
| 2020 | $1,692 | $55,752 |
| 2019 | $1,692 +12.5% | $55,752 +12.5% |
| 2018 | $1,504 | $49,560 +19% |
| 2017 | $1,504 +45.6% | $41,636 +15.9% |
| 2016 | $1,033 +0.2% | $35,928 +2.6% |
| 2015 | $1,031 +53.9% | $35,004 +55.2% |
| 2014 | $670 -0.8% | $22,552 |
| 2013 | $676 -0.8% | $22,552 |
| 2012 | $681 -45% | $22,552 -44.9% |
| 2011 | $1,238 +5.3% | $40,916 |
| 2010 | $1,176 -10.1% | $40,916 -10.1% |
| 2009 | $1,308 +62.9% | $45,512 |
| 2006 | $803 +14.5% | $45,512 +11.2% |
| 2005 | $702 | $40,928 |
| 2004 | $702 | $40,928 |
| 2003 | $702 -0.2% | $40,928 |
| 2002 | $703 +3.7% | $40,928 +12.8% |
| 2001 | $678 -5.6% | $36,268 |
| 2000 | $718 | $36,268 |
Find assessor info on the county website
Monthly payment
Est. payment$--/mo
Payment breakdown
Explore the cost of this home by adjusting the details. Changes won't be saved.All calculations are estimates and provided by Zillow, Inc. for informational purposes only. Actual amounts may vary.
HOA fees may include property taxes on listings classified as Co-Ops. Contact the listing agent and/or owner for fee details.
Mortgage interest rates are dependent on a number of factors, including credit score, down payment, and repayment length. Interest rate data provided by Zillow Group Marketplace, Inc. as of 1/1/1970 from various mortgage lenders with which we have lead or other similar arrangements; the Estimated Payment is an average of those rates.
See how much you could borrow to make a competitive offer.
Climate risks
Neighborhood: 30106
Nearby schools
GreatSchools rating
- 5/10Clarkdale Elementary SchoolGrades: PK-5Distance: 0.4 mi
- 8/10Cooper Middle SchoolGrades: 6-8Distance: 0.3 mi
- 3/10South Cobb High SchoolGrades: 9-12Distance: 1.6 mi
Schools provided by the listing agent
- Elementary: Clarkdale
- Middle: Cooper
- High: South Cobb
Source: FMLS GA. This data may not be complete. We recommend contacting the local school district to confirm school assignments for this home.
A local agent can set up tours, give advice and negotiate with sellers.
- Georgia
- Cobb County
- Austell
- 30106
- 2702 Beecher Dr


