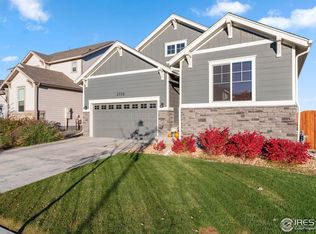
The Jansen is a spacious two-story floor plan perfect for a growing family! With approximately 2,208 square feet this beautiful home backs to open space and sits on a large homesite. On the main level of this home, there is a bedroom, 3/4 bath, two bay garage with a cozy mud area. The kitchen is open concept, has a large island for entertaining and is open to the dining nook and living space. The second level of the Jansen includes a generous sized loft, three bedrooms, two baths and a spacious laundry room. Interior options have not yet been selected giving you the opportunity to personalize this home. Photos and virtual tour are examples of the floor plan only and may showcase options that are not selected in this particular property.
This property is not currently displayed as for sale or rent on Zillow. This may be different from what's on other websites or public sources.