Welcome to 2702 Blue Creek in La Vernia, TX, where country living meets incredible potential! Nestled on approximately 11 acres, this beautifully remodeled 3-bedroom, 3-bathroom ranch-style home offers a rare opportunity to add your finishing touches and make it your own. The all-brick home features a durable metal roof and has undergone extensive renovations, including new flooring, updated bathrooms, fixtures, cabinets, and an open-concept floor plan created by thoughtfully reconfiguring the interior. The property is packed with amenities, including a 1,500 sq. ft. game room complete with a full bathroom, additional washer/dryer hookup, and space to finish an additional bedroom. A pool table conveys with the sale. Outside, you'll find everything you need for work, hobbies, or country living. The property features a massive metal shop with concrete floors, water, and electricity, plus a dedicated woodworking shop with a built-in air tank. Horse enthusiasts will appreciate the horse lean-to, while mature fig trees add charm to the landscape. The kitchen is equipped with an impressive $10,000 professional-grade propane range, perfect for the home chef. The well is in place and simply needs a pump installed. Whether you're looking for a private ranch, a hobby farm, or an investment with tremendous upside, this property offers space, versatility, and endless possibilities.
For sale
Price cut: $20K (9/24)
$520,000
2702 BLUE CREEK RD, La Vernia, TX 78121
3beds
2,062sqft
Single Family Residence
Built in 1972
11 Acres Lot
$507,400 Zestimate®
$252/sqft
$-- HOA
What's special
All-brick homeUpdated bathroomsOpen-concept floor planNew flooringHorse lean-toExtensive renovationsDurable metal roof
- 75 days
- 367
- 31
Zillow last checked:
Listing updated:
Listed by:
Myta Smith TREC #820825 (970) 985-5683,
Jason Mitchell Real Estate Tex
Source: LERA MLS,MLS#: 2000437
Facts & features
Interior
Bedrooms & bathrooms
- Bedrooms: 3
- Bathrooms: 3
- Full bathrooms: 3
Primary bedroom
- Features: Full Bath
- Area: 210
- Dimensions: 15 x 14
Bedroom 2
- Area: 182
- Dimensions: 14 x 13
Bedroom 3
- Area: 140
- Dimensions: 14 x 10
Primary bathroom
- Features: Tub/Shower Combo, Double Vanity
- Area: 96
- Dimensions: 12 x 8
Dining room
- Area: 224
- Dimensions: 16 x 14
Kitchen
- Area: 130
- Dimensions: 13 x 10
Living room
- Area: 360
- Dimensions: 20 x 18
Heating
- Central, Wood Stove, Electric
Cooling
- Central Air, Other
Appliances
- Included: Range, Gas Cooktop, Refrigerator, Disposal, Dishwasher, Plumbed For Ice Maker, Electric Water Heater, Double Oven
- Laundry: Main Level, In Garage, Washer Hookup, Dryer Connection
Features
- Two Living Area, Liv/Din Combo, Separate Dining Room, Kitchen Island, Breakfast Bar, Utility Room Inside, High Speed Internet, All Bedrooms Downstairs, Ceiling Fan(s)
- Flooring: Ceramic Tile
- Attic: Access Only
- Number of fireplaces: 1
- Fireplace features: Wood Burning
Interior area
- Total interior livable area: 2,062 sqft
Property
Parking
- Total spaces: 2
- Parking features: Two Car Garage, Converted Garage
- Garage spaces: 2
Features
- Stories: 1
- Pool features: None
Lot
- Size: 11 Acres
Details
- Parcel number: 2G0032000008210000
Construction
Type & style
- Home type: SingleFamily
- Architectural style: Ranch
- Property subtype: Single Family Residence
Materials
- Brick
- Roof: Metal
Condition
- Pre-Owned
- New construction: No
- Year built: 1972
Utilities & green energy
- Sewer: Septic
- Water: Private Well
- Utilities for property: Cable Available, Private Garbage Service
Community & HOA
Community
- Features: None
- Subdivision: N/A
Location
- Region: La Vernia
Financial & listing details
- Price per square foot: $252/sqft
- Tax assessed value: $230,729
- Annual tax amount: $2,144
- Price range: $520K - $520K
- Date on market: 7/15/2026
- Cumulative days on market: 76 days
- Listing terms: Conventional,FHA,VA Loan,Cash
Estimated market value
$507,400
$482,000 - $533,000
$2,739/mo
Price history
| Date | Event | Price |
|---|---|---|
| 9/24/2026 | Price change | $520,000-3.7%$252/sqft |
Source:  LERA MLS #2000437 Report a problem LERA MLS #2000437 Report a problem | ||
| 9/2/2026 | Price change | $540,000-1.8%$262/sqft |
Source: LERA MLS #2000437 Report a problem | ||
| 7/15/2026 | Listed for sale | $550,000+4.8%$267/sqft |
Source: LERA MLS #2000437 Report a problem | ||
| 2/18/2026 | Listing removed | $524,995$255/sqft |
Source:  HAR #58974501 Report a problem HAR #58974501 Report a problem | ||
| 1/26/2026 | Price change | $524,9950%$255/sqft |
Source: HAR #58974501 Report a problem | ||
| 1/12/2026 | Price change | $525,000-0.9%$255/sqft |
Source: HAR #58974501 Report a problem | ||
| 1/7/2026 | Price change | $530,000-1.9%$257/sqft |
Source: HAR #58974501 Report a problem | ||
| 1/2/2026 | Price change | $540,000-1.5%$262/sqft |
Source: HAR #58974501 Report a problem | ||
| 12/11/2025 | Price change | $547,995-1.3%$266/sqft |
Source: HAR #58974501 Report a problem | ||
| 12/1/2025 | Price change | $554,995-1.8%$269/sqft |
Source: HAR #58974501 Report a problem | ||
| 11/18/2025 | Listed for sale | $564,995-8.1%$274/sqft |
Source: HAR #58974501 Report a problem | ||
| 5/19/2025 | Listing removed | $614,995$298/sqft |
Source: LERA MLS #1857588 Report a problem | ||
| 5/7/2025 | Price change | $614,995-0.8%$298/sqft |
Source: LERA MLS #1857588 Report a problem | ||
| 4/30/2025 | Price change | $619,995-0.8%$301/sqft |
Source: LERA MLS #1857588 Report a problem | ||
| 4/22/2025 | Price change | $624,995-1.6%$303/sqft |
Source: LERA MLS #1857588 Report a problem | ||
| 4/17/2025 | Price change | $634,995-0.8%$308/sqft |
Source: LERA MLS #1857588 Report a problem | ||
| 4/11/2025 | Listed for sale | $639,995-8.4%$310/sqft |
Source: LERA MLS #1857588 Report a problem | ||
| 7/1/2024 | Listing removed | -- |
Source: LERA MLS #1741339 Report a problem | ||
| 4/22/2024 | Price change | $699,000-5%$339/sqft |
Source: LERA MLS #1741339 Report a problem | ||
| 1/18/2024 | Price change | $736,000-2.6%$357/sqft |
Source: LERA MLS #1729212 Report a problem | ||
| 10/25/2023 | Listed for sale | $756,000-11.1%$367/sqft |
Source: LERA MLS #1729212 Report a problem | ||
| 1/26/2023 | Listing removed | -- |
Source: LERA MLS #1630656 Report a problem | ||
| 8/12/2022 | Listed for sale | $850,000+70%$412/sqft |
Source: LERA MLS #1630656 Report a problem | ||
| 9/16/2021 | Listing removed | -- |
Source: LERA MLS #1555562 Report a problem | ||
| 8/26/2021 | Listed for sale | $499,900$242/sqft |
Source: LERA MLS #1555562 Report a problem | ||
| 3/30/2018 | Sold | -- |
Source: Agent Provided Report a problem | ||
Public tax history
| Year | Property taxes | Tax assessment |
|---|---|---|
| 2025 | -- | $230,729 -17.2% |
| 2024 | $882 +6.7% | $278,545 +8.9% |
| 2023 | $826 -20% | $255,801 -14.8% |
| 2022 | $1,033 +23.3% | $300,396 +32.9% |
| 2021 | $838 +5% | $225,947 +6.3% |
| 2020 | $798 | $212,528 +3.1% |
| 2019 | -- | $206,081 +5.2% |
| 2018 | $728 +28.3% | $195,982 +26.7% |
| 2017 | $567 +3.3% | $154,736 +4.5% |
| 2016 | $549 +11.2% | $148,029 +7.1% |
| 2015 | $494 | $138,235 +3.9% |
| 2014 | $494 | $133,085 +12% |
| 2013 | -- | $118,850 -9.1% |
| 2012 | -- | $130,739 -0.2% |
| 2011 | -- | $130,990 +0.2% |
| 2010 | -- | $130,750 -1.2% |
| 2009 | -- | $132,378 +9.8% |
| 2008 | -- | $120,591 +17.2% |
| 2007 | -- | $102,870 +2.3% |
| 2006 | -- | $100,530 -0.3% |
| 2005 | -- | $100,880 -10.3% |
| 2004 | -- | $112,510 +9.7% |
| 2003 | -- | $102,597 |
| 2002 | -- | -- |
| 2001 | -- | -- |
| 2000 | -- | -- |
Find assessor info on the county website
Monthly payment
Est. payment
Payment breakdown
Explore the cost of this home by adjusting the details. Changes won't be saved.Climate risks
Neighborhood: 78121
Nearby schools
Schools provided by the listing agent
- Elementary: La Vernia
- Middle: La Vernia
- High: La Vernia
- District: La Vernia Isd.
Source: LERA MLS. This data may not be complete. We recommend contacting the local school district to confirm school assignments for this home.
Similar homes
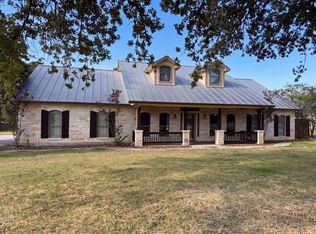
- $575,0003 bd4 ba2.7k sqft197 VINTAGE RANCH CIR, La Vernia, TX 78121For Sale
 MLS ID #2007803, Amber Broadway TREC #618409, Opendoor Brokerage, LLC. LERA MLS
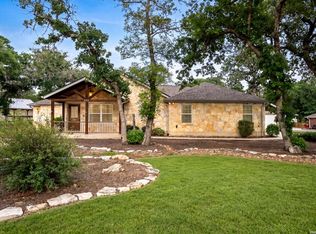
 - $534,8004 bd3 ba2.1k sqft552 Jacobs Ln, La Vernia, TX 78121For Sale
 MLS ID #1964415, Shane Neal TREC #608871, eXp Realty. LERA MLS
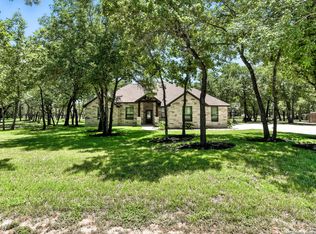
 - $539,9994 bd2 ba2.1k sqft309 Hickory Trail, La Vernia, TX 78121For Sale
 MLS ID #1889134, Whitney Yocham TREC #785010, Homestead & Ranch Real Estate. LERA MLS
 - $349,9003 bd2 ba1.5k sqft303 DRY HOLLOW RD, La Vernia, TX 78121For Sale
 MLS ID #2016081, Lindsey Strickland TREC #525733, South Roots Realty. LERA MLS
 - $520,0005 bd3 ba2.2k sqft11515 Ford, Adkins, TX 78101For SaleMLS ID #1969206, Joshua Boykin TREC #813947, REsource Realty. LERA MLS
- $550,0003 bd2 ba2.1k sqft384 WATERWAY PASS, New Braunfels, TX 78130For SaleMLS ID #2015100, Patrick Serna TREC #689567, eXp Realty. LERA MLS
- $460,0003 bd2 ba2.9k sqft2126 CHURCH RD, Seguin, TX 78155For SaleMLS ID #1956585, Allen Cole TREC #418328, Homecity Real Estate. LERA MLS
- $693,0004 bd3 ba2.5k sqft119 SCENIC HILLS, La Vernia, TX 78121For SaleMLS ID #2005514, Lori Fohn TREC #709493, The Realty Place. LERA MLS
- $399,0004 bd2 ba1.9k sqft400 QUAIL RDG, La Vernia, TX 78121For SaleMLS ID #2001470, Chad Hughes TREC #558993, Keller Williams Heritage. LERA MLS
- $515,0003 bd2 ba2.2k sqft1754 County Road 467, Stockdale, TX 78160For SaleMLS ID #2008869, Lissangela Zapata TREC #668186, Realty Executives Of S.A.. LERA MLS
- $315,0003 bd2 ba1.2k sqft104 BOECK, La Vernia, TX 78121For SaleMLS ID #2016674, Carolyn Walker TREC #655791, South Roots Realty. LERA MLS
- $559,5004 bd3 ba2.4k sqft108 estates, La Vernia, TX 78121New ConstructionMLS ID #1995355, Cintya Salgado Alamo TREC #613073, Camino Real Management, LLC. LERA MLS
- $669,0004 bd3 ba2.2k sqft238 CIBOLO WAY, La Vernia, TX 78121For SaleMLS ID #1964490, Hilda Garza TREC #527776, Epique Realty LLC. LERA MLS
- $515,0004 bd3 ba1.8k sqft1026 Wild Flower, Floresville, TX 78114For SaleMLS ID #1947201, Kyrissa Parsons TREC #724216, Sovy Realty Group. LERA MLS
- $615,0004 bd4 ba2.6k sqft112 Estates Dr, La Vernia, TX 78121New ConstructionMLS ID #1995295, Cintya Salgado Alamo TREC #613073, Camino Real Management, LLC. LERA MLS
- $595,0003 bd2 ba2.8k sqft4821 Fm 467, Seguin, TX 78155Active
 MLS ID #622626, Maxwell Ramsey, Keller Williams Brazos West. Central Texas MLS
 - $535,0003 bd2 ba1.7k sqft337 DEWEY LN, Seguin, TX 78155For SaleMLS ID #1969624, Vanessa Flowers TREC #685180, Regal Realty. LERA MLS
- $574,4443 bd2 ba2.1k sqft3010 Triple Tree, China Grove, TX 78263For SaleMLS ID #1907918, Melissa Le Blanc TREC #791700, Dillingham & Toone Real Estate. LERA MLS
- $309,9003 bd2 ba1.4k sqft127 Hillcrest Dr, La Vernia, TX 78121For SaleMLS ID #2003302, Kelly Cameron TREC #628296, At Home Texas Realty. LERA MLS
- $595,0004 bd3 ba2.6k sqft229 Legacy Trail Dr, La Vernia, TX 78121For SaleMLS ID #1845558, Jill Porter TREC #703003, Fathom Realty. LERA MLS
