Welcome to 2702 Bluegrass Dr, Unit B, a move in ready 1300 Sq ft. , second floor home, nestled in the desirable Holiday Village East community. This inviting residence offers a comfortable layout with bright, open living spaces. The open floorplan seamlessly flows into the dining space and kitchen for everyday convenience. Generously sized rooms provide flexibility for a variety of lifestyles. Two generously sized bedrooms, the primary has an ensuite and walk in closets. Guests have access to the full bath. Large Laundry and multiple storage rooms for your convenience. The roof was replaced in 2023and you have a new HVAC unit replaced in 2025. Large windows and glass sliding door that opens to the porch allow for abundant natural light, creating a warm and welcoming atmosphere. HOA provides common area landscaping, snow removal, access to community amenities (pool and clubhouse). HOA fees: $302.00/Mo plus $88.00/mo. CSA Located in a quiet, residential setting, this property offers close proximity to major highways, shopping, dining, and parks, while still providing a peaceful retreat.
Sold for $310,000
Zestimate®
$310,000
2702 Bluegrass Dr #B, Mount Laurel, NJ 08054
2beds
1,300sqft
Townhouse
Built in 1999
-- sqft lot
$310,000 Zestimate®
$238/sqft
$2,448 Estimated rent
Home value
$310,000
$285,000 - $335,000
$2,448/mo
Zestimate® history
Owner options
List your home for rent
$2,448/mo
Rent Zestimate®
Find your next renter with Zillow Rental Manager. Plus, with online applications, you can quickly screen prospective tenants – for free.
$2,448/mo
Rent Zestimate®
Refinance and save
$2,178/mo
Est. payment
Refinancing to a lower rate could help reduce your monthly payments and save thousands over the life of the loan.
$2,178/mo
Est. payment
Explore your selling options
Work with a Zillow partner agent
Leverage their expertise and Zillow's premium Showcase listings to get your home seen by more buyers.
Get startedList with your own agent
Get your home in front of millions of buyers by listing it on Zillow.
Learn how to do itSell it yourself
Take full control of how buyers see your home on Zillow by listing For Sale by Owner (FSBO).
List your homeWhat's special
Generously sized roomsBright open living spacesMultiple storage rooms
Zillow last checked:
Listing updated:
Listed by:
Margaret Ward 856-428-5150,
Prominent Properties Sotheby's International Realty
Bought with:
Heather Garnick, RS343954
Keller Williams Realty - Marlton
Source: Bright MLS,MLS#: NJBL2105074
Facts & features
Interior
Bedrooms & bathrooms
- Bedrooms: 2
- Bathrooms: 2
- Full bathrooms: 2
- Main level bathrooms: 2
- Main level bedrooms: 2
Rooms
- Room types: Living Room, Dining Room, Primary Bedroom, Kitchen, Bedroom 1, Other, Attic
Primary bedroom
- Level: Main
- Area: 180 Square Feet
- Dimensions: 12 X 15
Primary bedroom
- Features: Walk-In Closet(s)
- Level: Unspecified
Bedroom 1
- Level: Main
- Area: 121 Square Feet
- Dimensions: 11 X 11
Other
- Features: Attic - Access Panel
- Level: Unspecified
Dining room
- Level: Main
- Area: 88 Square Feet
- Dimensions: 8 X 11
Kitchen
- Features: Kitchen - Electric Cooking
- Level: Main
- Area: 88 Square Feet
- Dimensions: 8 X 11
Living room
- Level: Main
- Area: 224 Square Feet
- Dimensions: 16 X 14
Other
- Description: SUNROOM
- Level: Main
- Area: 99 Square Feet
- Dimensions: 9 X 11
Other
- Description: STORAGE
- Level: Main
- Area: 0 Square Feet
- Dimensions: 0 X 0
Heating
- Forced Air, Natural Gas
Cooling
- Central Air, Natural Gas
Appliances
- Included: Self Cleaning Oven, Dishwasher, Disposal, Gas Water Heater
- Laundry: Main Level, Has Laundry, Washer In Unit, Dryer In Unit
Features
- Primary Bath(s), Eat-in Kitchen, Cathedral Ceiling(s)
- Flooring: Wood, Vinyl
- Has basement: No
- Has fireplace: No
Interior area
- Total structure area: 1,300
- Total interior livable area: 1,300 sqft
- Finished area above ground: 1,300
Property
Parking
- Parking features: Assigned, On Street, Other
- Has uncovered spaces: Yes
- Details: Assigned Parking
Accessibility
- Accessibility features: None
Features
- Levels: Two
- Stories: 2
- Patio & porch: Deck
- Exterior features: Sidewalks, Street Lights, Lawn Sprinkler, Lighting
- Pool features: Community
Lot
- Features: Level
Details
- Additional structures: Above Grade
- Parcel number: 24.16001.2.C2702
- Zoning: RES
- Special conditions: Standard
Construction
Type & style
- Home type: Townhouse
- Architectural style: Contemporary,Traditional
- Property subtype: Townhouse
Materials
- Vinyl Siding
- Foundation: Slab
- Roof: Pitched
Condition
- Very Good
- New construction: No
- Year built: 1999
Utilities & green energy
- Electric: Underground
- Sewer: Public Sewer
- Water: Public
- Utilities for property: Cable Connected
Community & HOA
Community
- Features: Pool
- Senior community: Yes
- Subdivision: Holiday Village E
HOA
- Has HOA: No
- Amenities included: Pool, Tennis Court(s), Clubhouse
- Services included: Pool(s), Common Area Maintenance, Maintenance Structure, Snow Removal, Parking Fee, Insurance, All Ground Fee, Management, Bus Service
Location
- Region: Mount Laurel
- Municipality: MOUNT LAUREL TWP
Financial & listing details
- Price per square foot: $238/sqft
- Tax assessed value: $87,400
- Annual tax amount: $4,364
- Date on market: 2/12/2026
- Listing agreement: Exclusive Right To Sell
- Listing terms: Conventional,Cash,VA Loan,FHA
- Inclusions: Furniture Is Negotiable
- Exclusions: Personal Property
- Ownership: Fee Simple
Price history
| Date | Event | Price |
|---|---|---|
| 6/22/2026 | Sold | $310,000-4.6%$238/sqft |
Source:  Bright MLS #NJBL2105074 Report a problem Bright MLS #NJBL2105074 Report a problem | ||
| 4/23/2026 | Pending sale | $325,000$250/sqft |
Source: Bright MLS #NJBL2105074 Report a problem | ||
| 2/12/2026 | Listed for sale | $325,000$250/sqft |
Source: Bright MLS #NJBL2105074 Report a problem | ||
Public tax history
Tax history is unavailable.
Neighborhood: 08054
Nearby homes
- $322,5002 bd2 ba1.3k sqft2701 Bluegrass Dr, Mount Laurel, NJ 08054Off Market
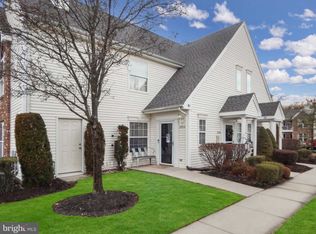
- $341,3002 bd2 ba1.3k sqft2703 Bluegrass Dr, Mount Laurel, NJ 08054Off Market
- $318,100-- bd-- ba1.3k sqft2601A Bluegrass Dr #2601, Mount Laurel, NJ 08054Off Market
- $250,000-- bd-- ba1.3k sqft2503A Bluegrass Dr #2503, Mount Laurel, NJ 08054Sold
- $325,6002 bd2 ba1.2k sqft2807A Bluegrass Dr APT 2807, Mount Laurel, NJ 08054Off Market
- $323,100-- bd-- ba1.3k sqft2801A Bluegrass Dr #2801, Mount Laurel, NJ 08054Off Market
- $308,8002 bd2 ba1.2k sqft2201A Bluegrass Dr #2201, Mount Laurel, NJ 08054Off Market
- $330,600-- bd-- ba1.3k sqft2407A Bluegrass Dr #2407, Mount Laurel, NJ 08054Off Market
Nearby schools
GreatSchools rating
- 6/10Hillside Elementary SchoolGrades: PK-4Distance: 1.2 mi
- 6/10T E Harrington Middle SchoolGrades: 7-8Distance: 1.3 mi
- 5/10Lenape High SchoolGrades: 9-12Distance: 3.1 mi
Schools provided by the listing agent
- District: Lenape Regional High
Source: Bright MLS. This data may not be complete. We recommend contacting the local school district to confirm school assignments for this home.
Get a cash offer in 3 minutes
Find out how much your home could sell for in as little as 3 minutes with a no-obligation cash offer.
Estimated market value
$310,000
Get a cash offer in 3 minutes
Find out how much your home could sell for in as little as 3 minutes with a no-obligation cash offer.
Estimated market value
$310,000
- New Jersey
- Burlington County
- Mt Laurel Township
- 08054
- 2702 Bluegrass Dr Unit B
Nearby cities
Nearby neighborhoods
Nearby zip codes
Other Mt Laurel Township Topics
- Apartments for Rent in 08054
- Houses for Sale in 08054
- Houses for Rent in 08054
- 08054 Real Estate
- Mt Laurel Township Condos
- Houses for Sale in Mt Laurel Township
- Newest Listings in Mt Laurel Township
- Mt Laurel Township Home Values
- Mt Laurel Township Real Estate Agents
- Mt Laurel Township Refinance
- Mt Laurel Township Mortgage Rates
