Skip main navigation
For sale
  • Price cut: $500 (7/1)
    $492,000

    2702 Bluestem Dr, Beaufort, SC 29902

    4beds
    2,429sqft
    : 
    Loading
    Get pre-qualified
    Single Family Residence
    Built in 2020
    4,356 Square Feet Lot
    $483,100 Zestimate®
    $203/sqft
    $-- HOA

    What's special

    Outdoor fireplaceLarge finished bonus roomOne car garageScenic walking trailsPrivate ensuite bedroomGenerously sized washroomTree lined streets

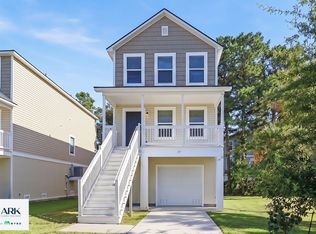
    Known for its tree lined streets, scenic walking trails, community dock, gazebo, oyster house, and pool, this thoughtfully designed Lowcountry home and neighborhood is surrounded by the natural beauty and coastal lifestyle that make the area so desirable. Located in the stunning Overlook community in Beaufort, the neighborhood's amenities create both a welcoming atmosphere and easy access to the waterways that define life along the coast. Inside, the home features a thoughtfully designed layout that combines comfort and functionality across multiple levels. The open kitchen flows naturally into the family room, creating a warm and inviting gathering space highlighted by beautiful wood floors. The first floor presents a private ensuite bedroom and a dedicated office space, providing flexibility for guests, remote work, or additional living space. Upstairs, the spacious primary suite serves as a comfortable and private retreat, featuring a walk in closet, a dedicated sitting area perfect for a quiet reading space or morning coffee, and a generously sized washroom designed for both comfort and convenience. The primary bathroom offers ample space for daily routines while maintaining a calm, relaxed atmosphere. Two additional bedrooms provide flexibility for family, guests, or additional workspace, and share a thoughtfully positioned third full bathroom. A conveniently located laundry room on this level adds everyday ease, keeping household tasks efficient and within reach of the main sleeping areas. The third floor adds exceptional versatility with a large finished bonus room and three separate storage areas. Whether used as a fifth bedroom, media room, playroom, home gym, or office, this space allows the home to adapt to a variety of lifestyles. Step outside to the fenced backyard where outdoor living takes center stage. A patio, outdoor fireplace, and one car garage with additional paved and street parking create the perfect setting to relax, entertain, and enjoy the Lowcountry lifestyle. From peaceful neighborhood walks to afternoons spent on the water, this home offers both comfort and connection to the natural beauty that defines life in Beaufort.
    119 days
    |
    5,041
    |
    205
    |

    Zillow last checked:

    Listing updated:

    Listed by:

    Birju Patel 843-271-5151,

    Maxey Blackstream Christie's International Real Estate

    Source: REsides, Inc.,MLS#: 505706MLS Logo

    Loading...

      Facts & features

      Interior

      Bedrooms & bathrooms
      • Bedrooms: 4
      • Bathrooms: 3
      • Full bathrooms: 3
      Primary bedroom
      • Level: First
      Heating
      • Central, Heat Pump
      Cooling
      • Central Air, Electric
      Appliances
      • Included: Convection Oven, Dryer, Dishwasher, Freezer, Disposal, Gas Range, Microwave, Refrigerator, Washer
      Features
      • Attic, Main Level Primary, Multiple Primary Suites, Multiple Closets, Smooth Ceilings, Upper Level Primary, Window Treatments, Entrance Foyer, Eat-in Kitchen, Loft
      • Flooring: Carpet, Engineered Hardwood, Tile
      • Windows: Insulated Windows, Window Treatments
      • Fireplace features: Outside
      Interior area
      • Total interior livable area: 2,429 sqft

      Property

      Parking
      • Total spaces: 1
      • Parking features: Driveway, Garage, One Car Garage
      • Garage spaces: 1
      Features
      • Stories: 3
      • Patio & porch: Front Porch, Patio
      • Exterior features: Fence, Sprinkler/Irrigation, Paved Driveway, Patio, Rain Gutters, Storm/Security Shutters
      • Has private pool: Yes
      • Pool features: Private, Community
      • Has view: Yes
      • View description: City
      • Water view: City
      Lot
      • Size: 4,356 Square Feet
      • Features: < 1/4 Acre
      Details
      • Parcel number: R12003200005890000
      • Special conditions: None

      Construction

      Type & style
      • Home type: SingleFamily
      • Architectural style: Three Story
      • Property subtype: Single Family Residence
      Materials
      • Composite Siding
      • Roof: Asphalt
      Condition
      • Year built: 2020
      Details
      • Builder model: Beaufort

      Utilities & green energy

      • Water: Public

      Community & HOA

      Community
      • Security: Smoke Detector(s)
      • Subdivision: Overlook At Battery Creek S/D
      HOA
      • Amenities included: Dock, Fire Pit, Pool, Trail(s)
      Location
      • Region: Beaufort

      Financial & listing details

      • Price per square foot: $203/sqft
      • Tax assessed value: $428,700
      • Annual tax amount: $6,245
      • Date on market: 3/17/2026
      • Listing terms: Cash,Conventional,FHA,VA Loan

        Estimated market value

        $483,100

        $459,000 - $507,000

        $2,992/mo

        Price history

        DateEventPrice
        7/1/2026Price change$492,000-0.1%$203/sqft
        Source: REsides, Inc. #505706 Report a problem
        5/2/2026Price change$492,500-0.5%$203/sqft
        Source: Lowcountry Regional MLS #195213 Report a problem
        3/17/2026Listed for sale$495,000-4.1%$204/sqft
        Source: Lowcountry Regional MLS #195213 Report a problem
        12/16/2025Listing removed$516,000$212/sqft
        Source: REsides, Inc. #449000 Report a problem
        11/12/2025Price change$516,000+0.2%$212/sqft
        Source: REsides, Inc. #449000 Report a problem
        10/27/2025Price change$515,000-4.5%$212/sqft
        Source: REsides, Inc. #449000 Report a problem
        9/22/2025Price change$539,000-5.3%$222/sqft
        Source: Lowcountry Regional MLS #189495 Report a problem
        9/13/2025Price change$569,000-3.4%$234/sqft
        Source: Lowcountry Regional MLS #189495 Report a problem
        9/2/2025Price change$589,000-1.4%$242/sqft
        Source: Lowcountry Regional MLS #189495 Report a problem
        7/22/2025Price change$597,475-0.4%$246/sqft
        Source: Lowcountry Regional MLS #189495 Report a problem
        5/28/2025Price change$599,975-1.6%$247/sqft
        Source: Lowcountry Regional MLS #189495 Report a problem
        4/18/2025Price change$609,975-3.6%$251/sqft
        Source: REsides, Inc. #449000 Report a problem
        3/17/2025Price change$632,975-0.8%$261/sqft
        Source: REsides, Inc. #449000 Report a problem
        2/1/2025Price change$637,975-4.5%$263/sqft
        Source: REsides, Inc. #449000 Report a problem
        1/1/2025Listed for sale$667,975+130.3%$275/sqft
        Source: REsides, Inc. #449000 Report a problem
        10/5/2020Sold$290,015+0.5%$119/sqft
        Source: Lowcountry Regional MLS #166347 Report a problem
        7/23/2020Pending sale$288,435$119/sqft
        Source: Village Park Homes, LLC #402858 Report a problem
        5/21/2020Listed for sale$288,435+37.4%$119/sqft
        Source: Village Park Homes, LLC #402858 Report a problem
        4/1/2020Sold$210,000+11684.5%$86/sqft
        Source: Public Record Report a problem
        12/20/2011Sold$1,782$1/sqft
        Source: Public Record Report a problem

        Public tax history

        YearProperty taxesTax assessment
        2024$6,245 +0%$20,010
        2023$6,245 +14.6%$20,010 +15%
        2022$5,447 +1.3%$17,400
        2021$5,378 $17,400 +1044.7%
        2020-- $1,520
        2019$478 +4.4%$1,520
        2018$458 -42.9%$1,520 +15.2%
        2017$801 $1,320
        2016$801 $1,320
        2015$801 $1,320
        2014$801 $1,320
        2013$801 $1,320
        2010$801 --
        Find assessor info on the county website

        Monthly payment

        Est. payment

        Payment breakdown

        Explore the cost of this home by adjusting the details. Changes won't be saved.
        All calculations are estimates and provided by Zillow, Inc. for informational purposes only. Actual amounts may vary.
        HOA fees may include property taxes on listings classified as Co-Ops. Contact the listing agent and/or owner for fee details.
        Mortgage interest rates are dependent on a number of factors, including credit score, down payment, and repayment length. Interest rate data provided by Zillow Group Marketplace, Inc. as of 1/1/1970 from various mortgage lenders with which we have lead or other similar arrangements; the Estimated Payment is an average of those rates.
        See how much you could borrow to make a competitive offer.

        Climate risks

        Neighborhood: Overlook at Battery Creek

        Getting around

        1 / 100
        Car-Dependent
        24 / 100
        Somewhat Bikeable

        Nearby schools

        GreatSchools rating

        A local agent can set up tours, give advice and negotiate with sellers.

        Browse local experts

        Similar homes