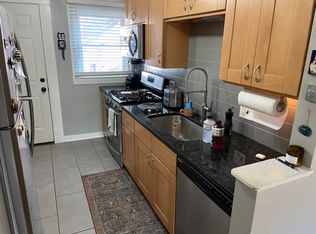
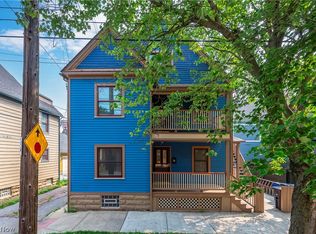
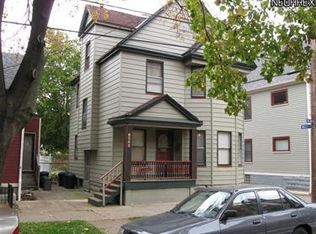
Welcome to the epitome of contemporary luxury living in Ohio City's historic neighborhood! Nestled near W. 25th, this stunning custom-built home offers an unparalleled fusion of modern elegance and urban convenience. Step into a world of spaciousness and sophistication, where every detail has been meticulously thought out. Boasting 4 bedrooms and 3.5 baths, this home is a haven of comfort and style. The 1st floor welcomes you with an inviting open-concept layout. Explore culinary creativity in the stylish kitchen adorned with quartz countertops, a sizable pantry, and a chic island for effortless entertaining . The adjoining dining space flows seamlessly into the sunlit living room, adorned with large windows that flood the space with natural light. A bath completes this level, offering convenience and functionality. Ascend to the 2nd floor, where the primary bedroom awaits with indulgent comforts, including 2 WI closets and a luxurious en-suite bathroom. Pamper yourself in the spa-like ambiance of the double sinks, marble tile, and a gorgeous shower equipped with a rain shower head. 2 additional BRs and a full bath with a deep tub finish out the level. The 3rd floor has a dedicated office, peloton/exercise room, large den, the 4th BR and full bath. Could be a great teen space! For breathtaking vistas and memorable gatherings, ascend to the top level, where a rooftop terrace awaits, offering panoramic views of Ohio City including: St. Ignatius, W25th, Great Lakes Brewing Co, Lake Erie, and more. The LL presents a finished rec room, a beautifully appointed laundry room and ample utility/storage space. Parking convenience with a concrete gated driveway, ensuring both security and ease of access. 10 years of Tax abatement left! Don't miss this rare opportunity to own a piece of urban paradise in one of Cleveland's most sought-after neighborhoods- Without Association Fees. Schedule your private tour today and experience the allure of 2702 Bridge Ave. firsthand!
This property is not currently displayed as for sale or rent on Zillow. This may be different from what's on other websites or public sources.