Skip main navigation
Closed
  • Price Unknown

    2702 Camelot Dr, Bryan, TX 77802

    3beds
    2,376sqft
    Single Family Residence
    Built in 1975
    5,963 Square Feet Lot
    $345,600 Zestimate®
    $--/sqft
    $2,186 Estimated rent

    Home value

    $345,600

    $325,000 - $366,000

    $2,186/mo

    Zestimate® history
    Loading
    Loading...

    Owner options

    List your home for rent

    $2,186/mo

    Rent Zestimate®

    Find your next renter with Zillow Rental Manager. Plus, with online applications, you can quickly screen prospective tenants – for free.

    Learn more

    $2,186/mo

    Rent Zestimate®

    Refinance and save

    Refinancing to a lower rate could help reduce your monthly payments and save thousands over the life of the loan.

    See today's rates

    Explore your selling options

    Work with a Zillow partner agent

    Leverage their expertise and Zillow's premium Showcase listings to get your home seen by more buyers.

    Get started

    List with your own agent

    Get your home in front of millions of buyers by listing it on Zillow.

    Learn how to do it

    Sell it yourself

    Take full control of how buyers see your home on Zillow by listing For Sale by Owner (FSBO).

    List your home

    What's special

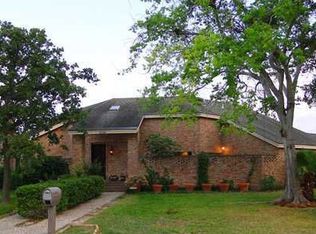
    Step into an updated 1970's masterpiece, blending timeless architecture w/ modern upgrades, all nestled across from the picturesque Camelot Park. The welcoming foyer sets the tone, splitting the home into two distinct spaces. On the right, the private master suite features a spacious walk-in closet, updated shower & sink, & a linen closet. To the left, the expansive living room beckons w/ a cozy gas log fireplace & flows seamlessly into a converted patio adding to the overall square footage & charm boasting a trendy slat board ceiling, stylish accent wall, & built-in bookshelves, offering the perfect retreat for reading or relaxing. Double window doors open to a zero-scaped backyard, providing low-maintenance outdoor beauty. Off the living room, a versatile flex space currently used as a dining room features wall-to-wall built-in hutch, access to an atrium, & wet bar complete w/ wine fridge, sink, & pass-through to the living area. The updated kitchen impresses w/ granite counters, soft-close cabinets, chalkboard accent wall, & coffee bar. Cooking is a breeze w/ gas cooktop, double ovens, & pantry with roll-out shelves. The quaint breakfast nook & utility room add convenience & charm. The home’s two oversized secondary bedrooms share a bathroom w/ a full wall of storage. Outside, mature trees provide shade. Recent upgrades, including energy efficiency improvements, roof, and HVAC less than 5 yrs old, make this home impeccably maintained & truly move-in ready.

    Zillow last checked:

    Listing updated:

    Listed by:

    Raylene Lewis TREC #0487208 979-218-2235,

    NextHome Realty Solutions BCS

    Bought with:

    Chad Hovde, TREC #0601817

    RE/MAX 2020

    , TREC #null

    Source: BCSMLS,MLS#: 25000656MLS LogoOriginating MLS: Bryan College Station Regional AOR

    Facts & features

    Interior

    Bedrooms & bathrooms
    • Bedrooms: 3
    • Bathrooms: 2
    • Full bathrooms: 2
    Rooms
    • Room types: Breakfast Room/Nook, Bonus Room, Family Room
    Primary bedroom
    • Description: Closet Area,Full Bath In Rm.,Separate Shower,Walk-in Closets
    • Level: Main
    • Dimensions: 14x12
    Bedroom
    • Description: Closet Area
    • Level: Main
    • Dimensions: 12x12
    Bedroom
    • Description: Closet Area
    • Level: Main
    • Dimensions: 11x11
    Bathroom
    • Level: Main
    Bonus room
    • Level: Main
    • Dimensions: 15x8
    Dining room
    • Description: Study
    • Level: Main
    • Dimensions: 11x8
    Kitchen
    • Description: Breakfast Area,Built-In Dishwasher,Cook Top,Garbage Disposal,Granite Vanity Tops,Microwave Oven,Pantry,Vent Fan
    • Level: Main
    Living room
    • Level: Main
    • Dimensions: 23x13
    Heating
    • Central, Gas
    Cooling
    • Central Air, Ceiling Fan(s), Electric
    Appliances
    • Included: Some Gas Appliances, Cooktop, Double Oven, Dishwasher, Disposal, Microwave, Plumbed For Gas, Wine Cooler, Water Heater, GasWater Heater
    • Laundry: Washer Hookup
    Features
    • Wet Bar, Granite Counters, High Ceilings, Window Treatments, Breakfast Area, Ceiling Fan(s), Kitchen Exhaust Fan, Programmable Thermostat
    • Flooring: Carpet, Laminate, Wood
    • Has fireplace: Yes
    • Fireplace features: Gas Log
    Interior area
    • Total structure area: 2,376
    • Total interior livable area: 2,376 sqft

    Property

    Parking
    • Total spaces: 2
    • Parking features: Attached, Garage, Garage Faces Rear, Rear/Side/Off Street, Garage Door Opener
    • Attached garage spaces: 2
    Accessibility
    • Accessibility features: None
    Features
    • Levels: One
    • Stories: 1
    • Exterior features: Sprinkler/Irrigation
    • Fencing: Wood
    Lot
    • Size: 5,963 Square Feet
    • Features: Trees Large Size, Trees
    Details
    • Parcel number: 19413

    Construction

    Type & style
    • Home type: SingleFamily
    • Architectural style: Traditional
    • Property subtype: Single Family Residence
    Materials
    • Brick
    • Foundation: Slab
    • Roof: Composition
    Condition
    • Year built: 1975

    Utilities & green energy

    • Sewer: Public Sewer
    • Water: Public
    • Utilities for property: Electricity Available, Natural Gas Available, High Speed Internet Available, Sewer Available, Trash Collection, Water Available
    Green energy
    • Energy efficient items: HVAC, Thermostat

    Community & HOA

    Community
    • Features: Patio
    • Security: Smoke Detector(s)
    • Subdivision: Briarcrest Park
    HOA
    • Has HOA: No
    Location
    • Region: Bryan

    Financial & listing details

    • Tax assessed value: $422,802
    • Annual tax amount: $6,380
    • Date on market: 9/17/2025
    • Cumulative days on market: 46 days
    • Listing terms: Cash,Conventional
    • Electric utility on property: Yes

    Price history

    DateEventPrice
    3/4/2025Sold--
    Source: BCSMLS #25000656 Report a problem
    1/27/2025Pending sale$339,900$143/sqft
    Source: HAR #25350010 Report a problem
    1/24/2025Contingent$339,900$143/sqft
    Source: BCSMLS #25000656 Report a problem
    1/17/2025Listed for sale$339,900+58.1%$143/sqft
    Source: BCSMLS #25000656 Report a problem
    1/15/2014Sold--
    Source: BCSMLS #85082 Report a problem
    6/14/2013Listed for sale$215,000$90/sqft
    Source: RE/MAX BRYAN COLLEGE STATION #85082 Report a problem

    Public tax history

    YearProperty taxesTax assessment
    2025$6,380 +5.3%$387,107 +10%
    2024$6,058 +12.3%$351,915 +10%
    2023$5,395 -8.9%$319,923 +10%
    2022$5,922 +0.3%$290,839 +10%
    2021$5,905 $264,399 +6.3%
    2020-- $248,768 -1.5%
    2019$5,740 +11.8%$252,680 +6.7%
    2018$5,135 $236,760 +6.3%
    2017$5,135 +18.5%$222,820 -1.7%
    2016$4,335 $226,560 +12.2%
    2015$4,335 $201,920 +7.2%
    2014$4,335 $188,300 +1.7%
    2013-- $185,100 +4.2%
    2012-- $177,690 -1.4%
    2011-- $180,170 +7.5%
    2010-- $167,590 -0.8%
    2009-- $168,980 +2.6%
    2008-- $164,670 +6.8%
    2007-- $154,220 +15.2%
    2006$2,227 -0.2%$133,840
    2005$2,231 $133,840
    2004-- $133,840 +0.2%
    2003-- $133,570 -0.6%
    2002-- $134,320
    2001-- $134,320 +25.9%
    2000-- $106,730
    Find assessor info on the county website

    Neighborhood: Memorial Forest

    Nearby schools

    GreatSchools rating
    Schools provided by the listing agent
    • Middle: ,
    • District: Bryan

    Source: BCSMLS. This data may not be complete. We recommend contacting the local school district to confirm school assignments for this home.

    Sell for more on Zillow
    Get a Zillow Showcase℠ listing at no additional cost and you could sell for .
    $345,600
    2% more
    +$6,912
    With Zillow Showcase(estimated)
    $352,512