Skip main navigation
Sold for $515,465
  • $515,465

    2702 Canada Hill Rd, Myersville, MD 21773

    3beds
    2,165sqft
    Single Family Residence
    Built in 1950
    1 Acres Lot
    $513,400 Zestimate®
    $238/sqft
    $2,842 Estimated rent

    Home value

    $513,400

    Estimated sales range

    Not available

    $2,842/mo

    Zestimate® history
    Loading
    Loading...

    Owner options

    List your home for rent

    $2,842/mo

    Rent Zestimate®

    Find your next renter with Zillow Rental Manager. Plus, with online applications, you can quickly screen prospective tenants – for free.

    Learn more

    $2,842/mo

    Rent Zestimate®

    Refinance and save

    $3,165/mo

    Est. payment

    Refinancing to a lower rate could help reduce your monthly payments and save thousands over the life of the loan.

    See today's rates

    $3,165/mo

    Est. payment

    Explore your selling options

    Work with a Zillow partner agent

    Leverage their expertise and Zillow's premium Showcase listings to get your home seen by more buyers.

    Get started

    List with your own agent

    Get your home in front of millions of buyers by listing it on Zillow.

    Learn how to do it

    Sell it yourself

    Take full control of how buyers see your home on Zillow by listing For Sale by Owner (FSBO).

    List your home

    What's special

    Fenced rear yardBeautiful viewsIn-ground poolSpacious interior
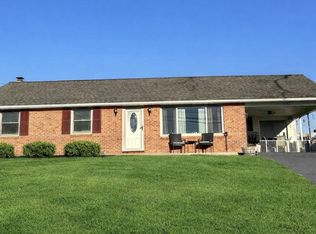
    The home for everyone! Spacious interior, fenced rear yard, in-ground pool, large shop/garage w/ lift, beautiful views & great location. These are just some of the features you'll fall in love with at 2702 Canada Hill Rd. You'll enter the home from the covered front porch with pastoral & mountain views. Entering the living room, you'll be amazed at the overall spaciousness. The living room offers a fireplace w/ pellet stove insert which will provide lots of warmth in the coming winter months. Directly off the living room there is a main level bedroom which also has a rear entrance for privacy. Passing from the living room to the kitchen there is a beautifully updated full bath. The eat-in kitchen, which was updated some years back, provides all the modern conveniences and appearance. An enclosed porch to the rear of the kitchen contains the laundry area and has access to the rear of the home. This area is also the perfect spot to let your critters dry off before coming back in the home. Upstairs you'll find two spacious bedrooms. The primary bedroom contains a sky light offering tons of natural light. it also contains a private balcony where you can enjoy your morning coffee while taking in the views of the Catoctin mountains and valley below. The primary bedroom area also has an updated full bath, sitting area and lots of closets. The second bedroom also has lots of room and closet space. The area between the bedrooms would make a nice reading area or nursery. The spacious lower level has a wood burning fireplace and media area great for movie night! Moving outside, you'll appreciate the fully fenced and level rear yard that also contains a storage shed. WAIT, we've saved the best for last. For those car enthusiasts, mechanics & hobbyists there is a 1600 sq ft detached garage/workshop containing a professional vehicle lift, separate heating system, toilet, wash basin and lots of space for your toys or business operations. Nope, not finished yet. There's also a heated, in-ground pool w/ diving board and separate pool house! The perfect spot to enjoy those summer months w/ family & friends! The rear of the property also offers a huge open space where you can enjoy playing games, etc. This home is priced to move fast so don't miss out. Schedule your showing today!

    Zillow last checked:

    Listing updated:

    Listed by:

    Katie Nicholson 301-370-5022,

    Berkshire Hathaway HomeServices PenFed Realty,

    Listing Team: Katie Nicholson Team Of Berkshire Hathaway, Co-Listing Team: Katie Nicholson Team Of Berkshire Hathaway,Co-Listing Agent: Alan Grove 240-217-7330,

    Berkshire Hathaway HomeServices PenFed Realty

    Bought with:

    Troy Yates, 5012493

    LPT Realty, LLC

    Source: Bright MLS,MLS#: MDFR2074498MLS Logo

    Facts & features

    Interior

    Bedrooms & bathrooms
    • Bedrooms: 3
    • Bathrooms: 2
    • Full bathrooms: 2
    • Main level bathrooms: 1
    • Main level bedrooms: 1
    Bedroom 1
    • Level: Main
    Bedroom 1
    • Level: Upper
    Bedroom 2
    • Level: Upper
    Bathroom 1
    • Level: Main
    Bathroom 1
    • Level: Upper
    Kitchen
    • Level: Main
    Other
    • Level: Upper
    Recreation room
    • Level: Lower
    Other
    • Level: Main
    Utility room
    • Level: Lower
    Heating
    • Heat Pump, Wood Stove, Electric, Other
    Cooling
    • Heat Pump, Central Air, Electric
    Appliances
    • Included: Microwave, Built-In Range, Dishwasher, Disposal, Exhaust Fan, Double Oven, Oven/Range - Electric, Refrigerator, Electric Water Heater
    • Laundry: Main Level
    Features
    • Ceiling Fan(s), Family Room Off Kitchen, Eat-in Kitchen, Kitchen - Table Space, Primary Bath(s)
    • Flooring: Luxury Vinyl
    • Windows: Skylight(s)
    • Basement: Other,Partially Finished,Exterior Entry,Interior Entry
    • Number of fireplaces: 2
    • Fireplace features: Wood Burning, Wood Burning Stove
    Interior area
    • Total structure area: 2,165
    • Total interior livable area: 2,165 sqft
    • Finished area above ground: 1,665
    • Finished area below ground: 500

    Property

    Parking
    • Total spaces: 3
    • Parking features: Garage Faces Front, Garage Faces Side, Asphalt, Driveway, Private, Detached
    • Garage spaces: 3
    • Has uncovered spaces: Yes
    Accessibility
    • Accessibility features: None
    Features
    • Levels: Two and One Half
    • Stories: 2
    • Exterior features: Play Equipment
    • Has private pool: Yes
    • Pool features: Fenced, In Ground, Private
    • Fencing: Wood
    Lot
    • Size: 1 Acres
    Details
    • Additional structures: Above Grade, Below Grade
    • Parcel number: 1116356158
    • Zoning: RESIDENTIAL
    • Special conditions: Standard

    Construction

    Type & style
    • Home type: SingleFamily
    • Architectural style: Cape Cod
    • Property subtype: Single Family Residence
    Materials
    • Frame, Vinyl Siding
    • Foundation: Block
    Condition
    • Very Good
    • New construction: No
    • Year built: 1950
    • Major remodel year: 2017

    Utilities & green energy

    • Sewer: Public Sewer
    • Water: Public

    Community & neighborhood

    Location
    • Region: Myersville
    • Subdivision: Myersville

    Other

    Other facts
    • Listing agreement: Exclusive Right To Sell
    • Listing terms: Cash,Conventional,FHA,USDA Loan,VA Loan
    • Ownership: Fee Simple

    Price history

    DateEventPrice
    2/27/2026Sold$515,465-1.8%$238/sqft
    Source: Bright MLS #MDFR2074498 Report a problem
    1/30/2026Pending sale$525,000$242/sqft
    Source: Bright MLS #MDFR2074498 Report a problem
    12/19/2025Listed for sale$525,000+26.5%$242/sqft
    Source: Bright MLS #MDFR2074498 Report a problem
    5/28/2019Sold$415,000-0.5%$192/sqft
    Source: Public Record Report a problem
    3/13/2019Pending sale$417,000$193/sqft
    Source: Nitro Realty #MDFR233520 Report a problem
    3/6/2019Listed for sale$417,000+51.6%$193/sqft
    Source: Nitro Realty #MDFR233520 Report a problem
    7/26/2016Sold$275,000$127/sqft
    Source: Public Record Report a problem
    3/15/2016Listing removed$275,000$127/sqft
    Source: RE/MAX All Pro #FR9553834 Report a problem
    3/7/2016Pending sale$275,000$127/sqft
    Source: RE/MAX All Pro #FR9553834 Report a problem
    3/4/2016Price change$275,000-6.8%$127/sqft
    Source: RE/MAX All Pro #FR9553834 Report a problem
    2/23/2016Listed for sale$295,000$136/sqft
    Source: RE/MAX All Pro #FR9553834 Report a problem
    2/18/2016Pending sale$295,000$136/sqft
    Source: RE/MAX ALL PRO #FR9553834 Report a problem
    1/15/2016Listed for sale$295,000+68.6%$136/sqft
    Source: RE/MAX All Pro #FR9553834 Report a problem
    1/7/1998Sold$175,000$81/sqft
    Source: Public Record Report a problem

    Public tax history

    YearProperty taxesTax assessment
    2025$6,650 +6.5%$451,067 +6.8%
    2024$6,244 +13.1%$422,533 +7.2%
    2023$5,523 +33.3%$394,000
    2022$4,142 +13%$394,000 +26%
    2021$3,666 +14.9%$312,800
    2020$3,190 +0.7%--
    2019$3,168 +0.7%$272,200 +1.4%
    2018$3,145 +0.7%$268,333 +0.7%
    2017$3,122 -4.5%$266,400 +1.8%
    2016$3,269 $261,600 +1.9%
    2015$3,269 $256,800 +1.9%
    2014$3,269 $252,000
    2013-- $252,000
    2012-- $252,000 -24.1%
    2011-- $332,200 0%
    2010-- $332,240
    2009-- $332,240 -0.1%
    2008-- $332,430 +16.3%
    2007-- $285,730 +19.5%
    2006-- $239,030 +24.3%
    2005-- $192,330 +3.1%
    2004-- $186,552 +3.2%
    2003-- $180,776 +3.3%
    2002-- $175,000
    2001-- $175,000

    Find assessor info on the county website

    Neighborhood: 21773

    Nearby schools

    GreatSchools rating
    Schools provided by the listing agent
    • Elementary: Myersville
    • Middle: Middletown
    • High: Middletown
    • District: Frederick County Public Schools

    Source: Bright MLS. This data may not be complete. We recommend contacting the local school district to confirm school assignments for this home.

    Get a cash offer in 3 minutes
    Find out how much your home could sell for in as little as 3 minutes with a no-obligation cash offer.
    Estimated market value
    $513,400
    Get a cash offer in 3 minutes
    Find out how much your home could sell for in as little as 3 minutes with a no-obligation cash offer.
    Estimated market value
    $513,400