Welcome to your dream home nestled in the highly coveted Bird Streets of Mesa Verde. This hidden gem boasts a spacious tri-level layout with 5-bedrooms, 3-bathrooms and is situated on a generous 7,169 square foot corner lot. With nearly 50 years of cherished dinners, gatherings, and celebrations, this home presents an incredible opportunity for a new family to make it their own and create lasting memories.
Enter the light, bright and airy formal living room with a vaulted beam ceiling and a cozy brick fireplace, perfect for gatherings and relaxation. The adjacent formal dining room is ideal for hosting dinner parties and special occasions. The kitchen with breakfast nook opens to the family room, featuring another charming brick fireplace and a large glass door slider providing seamless outdoor access and abundant natural light. A downstairs bedroom and bathroom offer versatility as a guest bedroom or a comfortable home office. The spacious upstairs primary bedroom features 2 closets including a generous walk-in and an en suite bathroom for added convenience. Three additional bedrooms on the upper floor, each boasting ample closet space and sharing a sizable hall bathroom with 3 sinks, complete the upper floor. The attached 2-car garage also provides ample storage for your convenience.
Step into your large and private backyard, offering endless possibilities for outdoor entertainment, relaxation and the potential for a pool installation. Whether you are hosting weekend barbecues or simply enjoying a quiet evening under the stars, this backyard is sure to impress.
Located in a pride-of-ownership neighborhood, this home is surrounded by parks, golf courses, schools, markets, shops and restaurants, ensuring all your daily needs are easily met. Enjoy the convenience of a short bike ride on the nearby Santa Ana River Trail, leading directly to the beautiful ocean beach. Welcome home to 2702 Canary Drive, where cherished memories await.
Sold for $1,925,000
Listed by: First Team Real Estate • Michael Farina • Contact: 949-759-5747
Bought with: Livel Real Estate
$1,925,000
2702 Canary Dr, Costa Mesa, CA 92626
5beds
2,482sqft
Single Family Residence
Built in 1965
7,169 Square Feet Lot
$2,402,000 Zestimate®
$776/sqft
$7,384 Estimated rent
Home value
$2,402,000
$2.23M - $2.62M
$7,384/mo
Zestimate® history
Owner options
List your home for rent
$7,384/mo
Rent Zestimate®
Find your next renter with Zillow Rental Manager. Plus, with online applications, you can quickly screen prospective tenants – for free.
$7,384/mo
Rent Zestimate®
Refinance and save
$12,115/mo
Est. payment
Refinancing to a lower rate could help reduce your monthly payments and save thousands over the life of the loan.
$12,115/mo
Est. payment
Explore your selling options
Work with a Zillow partner agent
Leverage their expertise and Zillow's premium Showcase listings to get your home seen by more buyers.
Get startedList with your own agent
Get your home in front of millions of buyers by listing it on Zillow.
Learn how to do itSell it yourself
Take full control of how buyers see your home on Zillow by listing For Sale by Owner (FSBO).
List your homeWhat's special
Zillow last checked:
Listing updated:
Listed by:
Michael Farina DRE #01916966 714-612-6533,
First Team Real Estate
Bought with:
Maxwell Jones, DRE #02167142
Livel Real Estate
Meital Taub, DRE #01871040
Livel Real Estate
Source: CRMLS,MLS#: OC24086714 Originating MLS: California Regional MLS
Originating MLS: California Regional MLSFacts & features
Interior
Bedrooms & bathrooms
- Bedrooms: 5
- Bathrooms: 3
- Full bathrooms: 1
- 3/4 bathrooms: 2
- Main level bathrooms: 1
- Main level bedrooms: 1
Rooms
- Room types: Bedroom, Entry/Foyer, Family Room, Foyer, Kitchen, Living Room, Primary Bathroom, Primary Bedroom, Other, Dining Room
Primary bedroom
- Features: Primary Suite
Bedroom
- Features: Bedroom on Main Level
Bathroom
- Features: Bathroom Exhaust Fan, Bathtub, Dual Sinks, Enclosed Toilet, Stone Counters, Separate Shower, Tub Shower, Walk-In Shower
Kitchen
- Features: Kitchen/Family Room Combo, Kitchenette, Tile Counters
Heating
- Central, Forced Air, Natural Gas
Cooling
- None
Appliances
- Included: Double Oven, Dishwasher, Electric Cooktop, Electric Oven, Disposal, Gas Water Heater, Microwave, Refrigerator, Range Hood, Vented Exhaust Fan, Water To Refrigerator, Water Heater
- Laundry: Laundry Chute, Washer Hookup, Electric Dryer Hookup, Gas Dryer Hookup, In Garage
Features
- Beamed Ceilings, Wet Bar, Breakfast Bar, Breakfast Area, Separate/Formal Dining Room, Eat-in Kitchen, High Ceilings, Storage, Tile Counters, Unfurnished, Bedroom on Main Level, Entrance Foyer, Primary Suite, Walk-In Closet(s)
- Flooring: Laminate
- Doors: Double Door Entry, Sliding Doors
- Windows: Blinds, Casement Window(s), Double Pane Windows, Screens
- Has fireplace: Yes
- Fireplace features: Family Room, Gas, Living Room, Wood Burning
- Common walls with other units/homes: No Common Walls
Interior area
- Total interior livable area: 2,482 sqft
Property
Parking
- Total spaces: 4
- Parking features: Concrete, Direct Access, Door-Single, Driveway, Garage Faces Front, Garage, Garage Door Opener, Side By Side, Storage
- Attached garage spaces: 2
- Uncovered spaces: 2
Features
- Levels: Two,Multi/Split
- Stories: 2
- Entry location: 1
- Patio & porch: Concrete, Front Porch, Tile
- Exterior features: Lighting
- Pool features: None
- Spa features: None
- Fencing: Block,Brick
- Has view: Yes
- View description: Neighborhood
Lot
- Size: 7,169 Square Feet
- Features: Back Yard, Corner Lot, Front Yard, Sprinklers In Rear, Sprinklers In Front, Lawn, Sprinklers Timer, Sprinkler System, Yard
Details
- Additional structures: Shed(s)
- Parcel number: 13952210
- Special conditions: Standard
Construction
Type & style
- Home type: SingleFamily
- Architectural style: Traditional
- Property subtype: Single Family Residence
Materials
- Drywall
- Foundation: Slab
- Roof: Asphalt
Condition
- New construction: No
- Year built: 1965
Utilities & green energy
- Electric: Electricity - On Property, 220 Volts in Garage
- Sewer: Public Sewer
- Water: Public
- Utilities for property: Electricity Connected, Natural Gas Connected, Sewer Connected, Water Connected
Community & HOA
Community
- Features: Biking, Curbs, Golf, Gutter(s), Park, Storm Drain(s), Street Lights, Suburban, Sidewalks
- Security: Carbon Monoxide Detector(s), Smoke Detector(s)
- Subdivision: Buccola I (Mbb1)
Location
- Region: Costa Mesa
Financial & listing details
- Price per square foot: $776/sqft
- Tax assessed value: $1,963,500
- Annual tax amount: $21,658
- Date on market: 5/1/2024
- Cumulative days on market: 9 days
- Listing terms: Cash,Cash to New Loan,Conventional,Submit
- Exclusions: Furniture/Furnishings
- Road surface type: Paved
Price history
| Date | Event | Price |
|---|---|---|
| 6/7/2024 | Sold | $1,925,000+4.1%$776/sqft |
Source:  CRMLS #OC24086714 Report a problem CRMLS #OC24086714 Report a problem | ||
| 5/30/2024 | Pending sale | $1,850,000$745/sqft |
Source: CRMLS #OC24086714 Report a problem | ||
| 5/10/2024 | Contingent | $1,850,000$745/sqft |
Source: CRMLS #OC24086714 Report a problem | ||
| 5/1/2024 | Listed for sale | $1,850,000$745/sqft |
Source: CRMLS #OC24086714 Report a problem | ||
Public tax history
| Year | Property taxes | Tax assessment |
|---|---|---|
| 2025 | $21,658 +25.7% | $1,963,500 +1122.2% |
| 2024 | $17,223 +590.2% | $160,647 +2% |
| 2023 | $2,496 +6.6% | $157,498 +2% |
| 2022 | $2,342 +4.9% | $154,410 +2% |
| 2021 | $2,232 +1.6% | $151,383 +1% |
| 2020 | $2,195 | $149,831 +2% |
| 2019 | $2,195 +2.3% | $146,894 +2% |
| 2018 | $2,147 +3.7% | $144,014 +2% |
| 2017 | $2,071 | $141,191 +2% |
| 2016 | $2,071 +1.9% | $138,423 +1.5% |
| 2015 | $2,032 +3.2% | $136,344 +2% |
| 2014 | $1,968 | $133,674 +0.5% |
| 2013 | -- | $133,070 +2% |
| 2012 | -- | $130,461 +2% |
| 2011 | -- | $127,903 +0.8% |
| 2010 | -- | $126,948 -0.2% |
| 2009 | -- | $127,251 +2% |
| 2008 | -- | $124,756 +2% |
| 2007 | -- | $122,310 +2% |
| 2006 | -- | $119,912 +2% |
| 2005 | -- | $117,561 +2% |
| 2004 | -- | $115,256 +1.9% |
| 2003 | -- | $113,144 +2% |
| 2002 | -- | $110,926 +2% |
| 2001 | $1,407 +3% | $108,751 +2% |
| 2000 | $1,366 | $106,619 |
Find assessor info on the county website
Neighborhood: 92626
Nearby homes
- $1,932,5004 bd3 ba2.4k sqft2708 Canary Dr, Costa Mesa, CA 92626Off Market

- $1,928,2003 bd2 ba1.8k sqft1866 Kinglet Ct, Costa Mesa, CA 92626Off Market
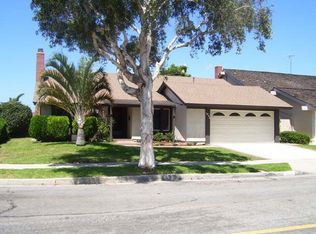
- $2,287,6004 bd3 ba2.1k sqft2712 Canary Dr, Costa Mesa, CA 92626Off Market
- $2,693,3005 bd3 ba2.9k sqft1862 Kinglet Ct, Costa Mesa, CA 92626Off Market
- $1,738,4004 bd3 ba2.1k sqft2707 Canary Dr, Costa Mesa, CA 92626Off Market
- $1,965,2004 bd3 ba2.4k sqft1843 Tanager Dr, Costa Mesa, CA 92626Off Market
- $1,974,2004 bd2 ba2.4k sqft2701 Canary Dr, Costa Mesa, CA 92626Off Market
- $1,960,1004 bd3 ba2.2k sqft1849 Tanager Dr, Costa Mesa, CA 92626Off Market
Nearby schools
GreatSchools rating
- 8/10Adams Elementary SchoolGrades: K-6Distance: 0.4 mi
- 5/10Charles W. Tewinkle Middle SchoolGrades: 7-8Distance: 1.4 mi
- 6/10Estancia High SchoolGrades: 9-12Distance: 0.6 mi
Schools provided by the listing agent
- Elementary: Adams
- Middle: Tewinkle
- High: Estancia
Source: CRMLS. This data may not be complete. We recommend contacting the local school district to confirm school assignments for this home.
Get a cash offer in 3 minutes
Find out how much your home could sell for in as little as 3 minutes with a no-obligation cash offer.
Estimated market value
$2,402,000
Get a cash offer in 3 minutes
Find out how much your home could sell for in as little as 3 minutes with a no-obligation cash offer.
Estimated market value
$2,402,000
- California
- Orange County
- Costa Mesa
- 92626
- 2702 Canary Dr
Nearby cities
Nearby zip codes
Other Costa Mesa Topics
