Skip main navigation
Under contract-no show
$549,000
4beds
2,749sqft

2702 Cheverny Pl, Concord, NC 28027

4beds
2,749sqft
Single family residence
Built in 2017
0.25 Acres
3 Attached garage spaces
$200 price/sqft
$87/mo HOA

What's special

Crown moldingOpen floor planFenced backyardDecorative window casingsQuartz countertopsWalk in closetsGutter guards

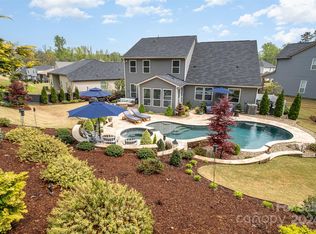
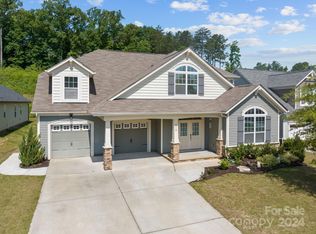
Semi-custom home on a quarter acre cul de sac homesite in sought-after community Castlebrooke Manor community. This semi custom build from 2017 with the upgrade list already done for you. 4 bedrooms, 2,749 square feet, 9 foot ceilings on both levels, 8-foot interior doors throughout, hardwood flooring on the main, hardwood ...

27 days
|
2,188
|
185
|

Likely to sell faster than

Source: Canopy MLS as distributed by MLS GRID,MLS#: 4390207MLS Logo
Travel times

Living Room

Kitchen

Primary Bedroom

Zillow last checked:

Listing updated:

Listed by:

Sandy McAlpine Sandyisyouragent@gmail.com,

RE/MAX Results,

Paul Moore,

RE/MAX Results

Source: Canopy MLS as distributed by MLS GRID,MLS#: 4390207MLS Logo

Facts & features

Interior

Bedrooms & bathrooms
  • Bedrooms: 4
  • Bathrooms: 3
  • Full bathrooms: 2
  • 1/2 bathrooms: 1
Primary bedroom
  • Level: Upper
Heating
  • Central, Forced Air, Natural Gas
Cooling
  • Ceiling Fan(s), Central Air, Electric
Appliances
  • Included: Bar Fridge, Dishwasher, Gas Range, Gas Water Heater, Microwave
  • Laundry: In Hall, Upper Level
Features
  • Open Floorplan, Pantry, Walk-In Closet(s)
  • Flooring: Carpet, Laminate, Tile
  • Has basement: No
  • Fireplace features: Den, Gas
Interior area
  • Total structure area: 2,749
  • Total interior livable area: 2,749 sqft
  • Finished area above ground: 2,749
  • Finished area below ground: 0

Property

Parking
  • Total spaces: 3
  • Parking features: Driveway, Attached Garage, Tandem, Garage on Main Level
  • Attached garage spaces: 3
  • Has uncovered spaces: Yes
Features
  • Levels: Two
  • Stories: 2
  • Patio & porch: Balcony, Covered, Patio
  • Pool features: Community
  • Fencing: Back Yard,Fenced
Lot
  • Size: 0.25 Acres
  • Features: Cul-De-Sac
Details
  • Parcel number: 46727664980000
  • Zoning: R8
  • Special conditions: Standard

Construction

Type & style
  • Home type: SingleFamily
  • Architectural style: Traditional
  • Property subtype: Single Family Residence
Materials
  • Vinyl
  • Foundation: Slab
Condition
  • New construction: No
  • Year built: 2017
Details
  • Builder model: Rose "E"
  • Builder name: Mattamy Homes

Utilities & green energy

  • Sewer: Public Sewer
  • Water: City
  • Utilities for property: Cable Connected, Electricity Connected, Fiber Optics

Community & HOA

Community
  • Features: Cabana, Clubhouse, Playground, Walking Trails
  • Subdivision: Castlebrooke
HOA
  • Has HOA: Yes
  • HOA fee: $262 quarterly
Location
  • Region: Concord

Financial & listing details

  • Price per square foot: $200/sqft
  • Tax assessed value: $551,690
  • Annual tax amount: $6,264
  • Date on market: 6/10/2026
  • Cumulative days on market: 10 days
  • Listing terms: Cash,Conventional,FHA,VA Loan
  • Electric utility on property: Yes
  • Road surface type: Concrete, Paved

Price history

DateEventPrice
6/17/2026Pending sale$549,000$200/sqft
Source: Canopy MLS as distributed by MLS GRID #4390207 Report a problem
6/11/2026Listed for sale$549,000+43.5%$200/sqft
Source: Canopy MLS as distributed by MLS GRID #4390207 Report a problem
3/12/2018Sold$382,500$139/sqft
Source: Public Record Report a problem

Public tax history

YearProperty taxesTax assessment
2024$6,264 +17.3%$551,690 +41.5%
2023$5,342 +1.8%$389,920 +1.8%
2022$5,245 $382,880
2021$5,245 +34.9%$382,880 +34.9%
2019$3,888 $283,830 +184.7%
2018-- $99,690

Find assessor info on the county website

Monthly payment

Est. payment
$3,162/mo
Principal & interest
$2741
Property taxes
$334
HOA Fees
$87
More affordability toolsChevron Right

Estimated market value

$548,200

$521,000 - $576,000

$2,764/mo

Climate risks

Explore flood, wildfire, and other predictive climate risk information for this property on First Street®️.

Neighborhood: 28027

Nearby schools

W R Odell Elementary
Grades 3-52 miles
10/10
GreatSchools® Rating
Test Score Rating
10/10
Student Progress Rating
10/10
Northwest Cabarrus Middle
Grades 6-85 miles
7/10
GreatSchools® Rating
Test Score Rating
9/10
Student Progress Rating
4/10
Northwest Cabarrus High
Grades 9-125.2 miles
6/10
GreatSchools® Rating
Test Score Rating
6/10
College Readiness Rating
8/10
Student Progress Rating
5/10