Valley Views, Privacy & Exceptional Potential: Perched atop a private and peaceful hilltop, this custom home offers breathtaking panoramic views of the valley and surrounding mountains, along with a rare combination of privacy, space, and convenience just minutes from town. Lovingly cared for over the years, the home reflects the quality craftsmanship and thoughtful design of its era. Original features and a spacious floor plan provide a solid foundation for those who appreciate classic character and wish to make updates at their own pace. Natural light pours through expansive windows, highlighting the surrounding views and creating a warm, welcoming atmosphere throughout the home. A breezeway connects the residence to the garage, which includes a bonus room and additional bathroom. The property is enhanced by well water, owned solar, mature avocado and fruit trees, and peaceful natural surroundings. Seasonal wildflowers, native wildlife, and spectacular sunsets create a setting that is both tranquil and inspiring. Whether enjoyed exactly as it is today or thoughtfully updated over time, this remarkable property offers a unique combination of views, privacy, and potential in one of the area's most beautiful hilltop locations.
For sale
Listed by: Century 21 Affiliated • Marci McKown • Contact: 619-922-0209
Price cut: $100K (6/16)
$1,395,000
2702 Country Club Dr, Escondido, CA 92029
4beds
3,624sqft
Single Family Residence
Built in 1987
5 Acres Lot
$1,366,100 Zestimate®
$385/sqft
$-- HOA
What's special
- 132 days |
- 1,960 |
- 159 |
Zillow last checked:
Listing updated:
Listed by:
Marci McKown DRE #02117132 marcimckown@gmail.com,
Century 21 Affiliated,
Marci McKown DRE #02117132 619-922-0209,
Century 21 Affiliated
Source: CRMLS,MLS#: PTP2601895 Originating MLS: California Regional MLS (North San Diego County & Pacific Southwest AORs)
Originating MLS: California Regional MLS (North San Diego County & Pacific Southwest AORs)Facts & features
Interior
Bedrooms & bathrooms
- Bedrooms: 4
- Bathrooms: 3
- Full bathrooms: 1
- 3/4 bathrooms: 2
- Main level bathrooms: 2
- Main level bedrooms: 2
Rooms
- Room types: Bonus Room, Bedroom, Entry/Foyer, Exercise Room, Family Room, Kitchen, Laundry, Living Room, Primary Bedroom, Other, Recreation, Sauna, Dining Room
Primary bedroom
- Features: Main Level Primary
Bathroom
- Features: Bathtub, Dual Sinks, Separate Shower, Tile Counters, Tub Shower, Walk-In Shower
Kitchen
- Features: Built-in Trash/Recycling, Tile Counters
Other
- Features: Walk-In Closet(s)
Heating
- Central, Propane
Cooling
- Central Air
Appliances
- Included: Double Oven, Dishwasher, Disposal, Propane Cooktop, Propane Water Heater, Solar Hot Water, Trash Compactor, Water Heater, Water Purifier
- Laundry: Laundry Chute, Washer Hookup, Electric Dryer Hookup, Inside, Laundry Room, Propane Dryer Hookup
Features
- Beamed Ceilings, Breakfast Bar, Built-in Features, Balcony, Breakfast Area, Ceiling Fan(s), Ceramic Counters, Cathedral Ceiling(s), Separate/Formal Dining Room, Eat-in Kitchen, High Ceilings, Tile Counters, Bedroom on Main Level, Main Level Primary, Primary Suite, Walk-In Closet(s)
- Flooring: Tile, Vinyl, Wood
- Doors: Double Door Entry
- Has fireplace: Yes
- Fireplace features: Living Room, Propane
- Common walls with other units/homes: No Common Walls
Interior area
- Total interior livable area: 3,624 sqft
Video & virtual tour
Property
Parking
- Total spaces: 2
- Parking features: Door-Multi, Garage Faces Front, Garage, Paved, One Space
- Attached garage spaces: 2
Features
- Levels: Two
- Stories: 2
- Entry location: Front
- Patio & porch: Concrete, Covered, Deck, Front Porch, Patio, Porch, Wrap Around, Balcony
- Exterior features: Balcony
- Pool features: None
- Fencing: None
- Has view: Yes
- View description: Canyon, Hills, Meadow, Panoramic, Valley, Water
- Has water view: Yes
- Water view: Water
Lot
- Size: 5 Acres
- Features: Back Yard, Sloped Down, Front Yard, Garden, Greenbelt, Lot Over 40000 Sqft, Steep Slope, Secluded, Sloped Up, Trees
Details
- Parcel number: 2350321900
- Zoning: SFR
- Special conditions: Standard
Construction
Type & style
- Home type: SingleFamily
- Architectural style: Mediterranean
- Property subtype: Single Family Residence
Materials
- Stucco
- Foundation: Concrete Perimeter
- Roof: Concrete,Tile
Condition
- Year built: 1987
Utilities & green energy
- Electric: 220 Volts in Laundry, 220 Volts
- Sewer: Septic Tank
- Water: Shared Well
Community & HOA
Community
- Features: Rural
- Security: Carbon Monoxide Detector(s), Smoke Detector(s)
Location
- Region: Escondido
Financial & listing details
- Price per square foot: $385/sqft
- Tax assessed value: $745,275
- Annual tax amount: $8,560
- Date on market: 3/12/2026
- Cumulative days on market: 132 days
- Listing terms: Cash,Conventional,FHA,VA Loan
- Inclusions: Indoor spa (inoperable).
- Road surface type: Paved
Estimated market value
$1,366,100
$1.30M - $1.43M
$7,058/mo
Price history
| Date | Event | Price |
|---|---|---|
| 6/16/2026 | Price change | $1,395,000-6.7%$385/sqft |
Source:  CRMLS #PTP2601895 Report a problem CRMLS #PTP2601895 Report a problem | ||
| 3/12/2026 | Listed for sale | $1,495,000$413/sqft |
Source: CRMLS #PTP2601895 Report a problem | ||
| 10/1/2025 | Listing removed | $1,495,000$413/sqft |
Source:  SDMLS #PTP2504500 Report a problem SDMLS #PTP2504500 Report a problem | ||
| 6/24/2025 | Listed for sale | $1,495,000$413/sqft |
Source: SDMLS #PTP2504500 Report a problem | ||
Public tax history
| Year | Property taxes | Tax assessment |
|---|---|---|
| 2025 | $8,560 +2.1% | $745,275 +2% |
| 2024 | $8,387 +2.4% | $730,662 +2% |
| 2023 | $8,190 +1.3% | $716,336 +2% |
| 2022 | $8,088 +1.7% | $702,291 +2% |
| 2021 | $7,951 +0.8% | $688,521 +1% |
| 2020 | $7,890 +6% | $681,462 +2% |
| 2019 | $7,446 -0.4% | $668,101 +2% |
| 2018 | $7,474 +1.7% | $655,002 +2% |
| 2017 | $7,346 +2.1% | $642,160 +2% |
| 2016 | $7,198 +1% | $629,570 +1.5% |
| 2015 | $7,129 +4.8% | $620,114 +2% |
| 2014 | $6,803 | $607,968 +0.5% |
| 2013 | -- | $605,222 +2% |
| 2012 | -- | $593,356 +2% |
| 2011 | -- | $581,722 +0.8% |
| 2010 | -- | $577,375 -0.2% |
| 2009 | -- | $578,747 +2% |
| 2008 | -- | $567,400 +2% |
| 2007 | -- | $556,275 +2% |
| 2006 | -- | $545,369 +2% |
| 2005 | -- | $534,677 +2% |
| 2004 | -- | $524,194 +1.9% |
| 2003 | -- | $514,587 +2% |
| 2002 | -- | $504,498 +2% |
| 2001 | -- | $494,606 |
Find assessor info on the county website
Monthly payment
Est. payment
Payment breakdown
Explore the cost of this home by adjusting the details. Changes won't be saved.Climate risks
Neighborhood: Harmony Grove
Nearby schools
GreatSchools rating
- 8/10Bernardo Elementary SchoolGrades: K-5Distance: 2 mi
- 4/10Del Dios Middle SchoolGrades: 6-8Distance: 1.7 mi
- 7/10San Pasqual High SchoolGrades: 9-12Distance: 4.2 mi
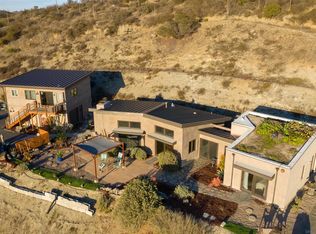
- $1,496,5003 bd3 ba2.1k sqft2706 Country Club Dr, Escondido, CA 92029Sold
- $131,880-- bd-- ba-- sqftHarmony Grove Rd, Escondido, CA 92029Off Market
- $49,250-- bd-- ba-- sqftHarmony Grove Rd, Escondido, CA 92029Off Market
- $1,345,4003 bd2 ba3.3k sqft2708 Country Club Dr, Escondido, CA 92029Off Market
- $900,300-- bd-- ba-- sqftCountry Club Dr, Escondido, CA 92029Off Market
- $1,810,4003 bd4 ba4.2k sqft2275 Johnston Gln, Escondido, CA 92029Off Market
- $1,894,6004 bd4 ba3.4k sqft2395 Johnston Rd, Escondido, CA 92029Off Market
- $643,876-- bd-- ba-- sqftJohnston Rd, Escondido, CA 92029Off Market
A local agent can set up tours, give advice and negotiate with sellers.
Similar homes
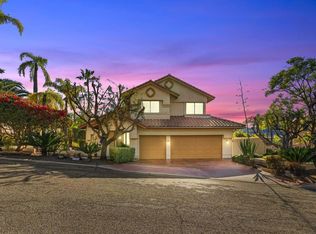
- $1,400,0005 bd3 ba2.7k sqft2763 Canyon Oak Pl, Escondido, CA 92029For Sale
 MLS ID #NDP2606483, Kyle DeDiminicantanio, SURE Real Estate. CRMLS
 - $1,698,0004 bd4 ba3.3k sqft2057 Via Rancho Pkwy, Escondido, CA 92029For Sale
 MLS ID #NDP2604192, Michael Winter, 1st Class Real Estate SD North. CRMLS
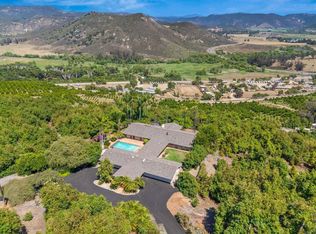
 - $1,400,0004 bd3 ba3.4k sqft14048 San Pasqual Valley Rd, Escondido, CA 92027For Sale
 MLS ID #NDP2604770, Jeff Weber, AARE. CRMLS
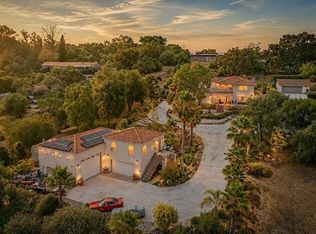
 - $1,519,0005 bd4 ba3.3k sqft1865 Highgrove Dr, Escondido, CA 92027For Sale
 MLS ID #NDP2606243, Michelle Stanley, Cabrillo Team Realty. CRMLS
 - $1,450,0005 bd5 ba3k sqft3554 Ryan Dr, Escondido, CA 92025For SaleMLS ID #PTP2604751, Jim O'Donnell, United Real Estate San Diego. CRMLS
- $1,549,0004 bd3 ba3.4k sqft31264 N Star Way, Valley Center, CA 92082For SaleMLS ID #260017500, Chuti Pawasittichot, HomeSmart Realty West. SDMLS
- $1,275,0005 bd3 ba3.2k sqft28292 Meadow Glen Way W, Escondido, CA 92026For SaleMLS ID #NDP2606867, Roman Gonzalez, Coldwell Banker Realty. CRMLS
- $1,349,0004 bd3 ba3.3k sqft1502 Glasgow Ln, Escondido, CA 92027For SaleMLS ID #NDP2604080, Ruben Abrego, Coldwell Banker Realty. CRMLS
- $1,399,0004 bd4 ba3.3k sqft27051 Toyon Ridge Trl, Valley Center, CA 92082For SaleMLS ID #NDP2603130, Andrew Behneman, Cabrillo Team Realty. CRMLS
- $1,499,9993 bd3 ba2.6k sqft2275 Via Cascabel, Escondido, CA 92027For SaleMLS ID #NDP2606538, Karen Pietsch, Coldwell Banker Realty. CRMLS
- $1,399,0004 bd3 ba2.2k sqft30265 Miller Rd, Valley Center, CA 92082For SaleMLS ID #PTP2603274, Nayeli Noyola Gonzalez, Real Broker. CRMLS
- $1,450,0005 bd3 ba3.2k sqft18759 Rangeland Rd, Ramona, CA 92065For SaleMLS ID #NDP2605612, Peter San Nicolas, Peter San Nicolas, Broker. CRMLS
- $1,578,0004 bd4 ba2.6k sqft1190 Mulberry Dr, San Marcos, CA 92069For SaleMLS ID #NDP2604473, TJ Ducat, LPT Realty. CRMLS
- $1,399,0003 bd5 ba4.2k sqft2659 Dos Lomas, Fallbrook, CA 92028For SaleMLS ID #11859532, Jim Bottrell, eXp of Greater Los Angeles, Inc. My State MLS
- $1,300,0002 bd2 ba2.3k sqft16211 Highland Valley Rd, Ramona, CA 92065For SaleMLS ID #TR26155596, Jonathan Minerick, Homecoin.com. CRMLS
- $1,590,0004 bd5 ba4.1k sqft30388 Castlecrest Dr, Valley Center, CA 92082For SaleMLS ID #260015510, Adam Nobert, Orchard Brokerage of CA Inc. SDMLS
- $1,645,0004 bd4 ba3k sqft1629 Via Allondra, San Marcos, CA 92078For SaleMLS ID #NDP2603453, Kelly Dinnsen Posthumus, Pacific Sotheby's Int'l Realty. CRMLS
- $1,198,7474 bd4 ba2.9k sqft3830 Lake Garden Dr, Fallbrook, CA 92028For SaleMLS ID #NDP2606426, Sharon Robinson, Compass. CRMLS
- $1,299,0004 bd3 ba2.9k sqft23131 Stokes Rd, Ramona, CA 92065For SaleMLS ID #NDP2606510, Andrea Stykel, ReMax Direct. CRMLS
- $1,314,0004 bd4 ba2.9k sqft1178 Cedar Summit Dr, Ramona, CA 92065For SaleMLS ID #PTP2603883, Karen Domnitz, Century 21 Affiliated. CRMLS
Local buyer's agents are ready to help
