Highest and Best by 6:00 PM on Feb 7, 2024
An absolutely beautiful Troy home is ready for you. Completely updated in the last 5 years with the finest materials. Enter thru double doors into the foyer with Italian marble flooring - note the beautiful wainscoting and crown moldings. To the right is the library/home office with a distinctive wall motif and bay window. Adjacent the den is the powder room - with a vessel sink atop a granite counter. To the left of the foyer is the living room, with wood flooring, recessed lighting and another bay window. The adjoining dining room is a perfect size for everything from small dinners to large gatherings. The family room is the perfect spot for watching TV or enjoying the natural fireplace with it's stunning surround. Doorwall to patio and yard. The focal point of the main level is the kitchen - truly a cooks delight. The cabinetry and appliances are all of the highest quality. And the great center island - lots of space to prepare you meals, set up serving trays or just have family and friends gather around. And an abundance of storage too. The coffee/wet bar is set perfectly for both the family room and the kitchen - and it has an icemaker. The mud room has a good amount of storage space and a great folding counter. The second floor offers a spacious primary bedroom suite with bath with granite counter/vessel sink and large shower. Walk in closet with storage/hanging space galore. And in addition there are three other beautifully done good sized bedrooms and a hall bath with two sinks and a tub. The finished basement contains storage space, a workout room and the furnace/equipment room. The furnace and A/C new in 2017, hot water 2023, sump with water power back-up 2023. The roof, windows, carpeting and interior painting was done in 2016. All the windows are triple pained. All new blown in insulation 2017, exterior completely painted in 2018, new sidewalks and drive in 2017.
Sold for $815,750
$815,750
2702 Creek Bend Dr, Troy, MI 48098
4beds
3,890sqft
Single Family Residence
Built in 1979
0.4 Acres Lot
$889,000 Zestimate®
$210/sqft
$4,004 Estimated rent
Home value
$889,000
$845,000 - $933,000
$4,004/mo
Zestimate® history
Owner options
List your home for rent
$4,004/mo
Rent Zestimate®
Find your next renter with Zillow Rental Manager. Plus, with online applications, you can quickly screen prospective tenants – for free.
$4,004/mo
Rent Zestimate®
Refinance and save
$5,678/mo
Est. payment
Refinancing to a lower rate could help reduce your monthly payments and save thousands over the life of the loan.
$5,678/mo
Est. payment
Explore your selling options
Work with a Zillow partner agent
Leverage their expertise and Zillow's premium Showcase listings to get your home seen by more buyers.
Get startedList with your own agent
Get your home in front of millions of buyers by listing it on Zillow.
Learn how to do itSell it yourself
Take full control of how buyers see your home on Zillow by listing For Sale by Owner (FSBO).
List your homeWhat's special
Storage spaceItalian marble flooringVessel sinkHall bathMud roomWorkout roomPowder room
Zillow last checked:
Listing updated:
Listed by:
Jim Casey 248-644-7000,
Signature Sotheby's International Realty Bham
Bought with:
Nicolas Petrucci, 6501391622
@properties Christie's Int'l R.E. Birmingham
Source: Realcomp II,MLS#: 20240006929
Facts & features
Interior
Bedrooms & bathrooms
- Bedrooms: 4
- Bathrooms: 3
- Full bathrooms: 2
- 1/2 bathrooms: 1
Primary bedroom
- Level: Second
- Dimensions: 18 x 17
Bedroom
- Level: Second
- Dimensions: 15 x 12
Bedroom
- Level: Second
- Dimensions: 14 x 11
Bedroom
- Level: Second
- Dimensions: 13 x 12
Primary bathroom
- Level: Second
- Dimensions: 10 x 7
Other
- Level: Second
- Dimensions: 11 x 7
Other
- Level: Entry
- Dimensions: 8 x 5
Dining room
- Level: Entry
- Dimensions: 13 x 12
Family room
- Level: Entry
- Dimensions: 29 x 15
Kitchen
- Level: Entry
- Dimensions: 23 x 12
Laundry
- Level: Entry
- Dimensions: 6 x 8
Library
- Level: Entry
- Dimensions: 13 x 12
Living room
- Level: Entry
- Dimensions: 18 x 13
Mud room
- Level: Entry
- Dimensions: 10 x 8
Heating
- Forced Air, Natural Gas
Cooling
- Ceiling Fans, Central Air
Appliances
- Included: Dishwasher, Disposal, Double Oven, Dryer, Electric Cooktop, Exhaust Fan, Humidifier, Ice Maker, Microwave, Washer, Warming Drawer
- Laundry: Gas Dryer Hookup, Laundry Room, Washer Hookup
Features
- Basement: Finished,Full
- Has fireplace: Yes
- Fireplace features: Family Room, Wood Burning
Interior area
- Total interior livable area: 3,890 sqft
- Finished area above ground: 3,040
- Finished area below ground: 850
Property
Parking
- Total spaces: 2
- Parking features: Two Car Garage, Attached
- Attached garage spaces: 2
Features
- Levels: Two
- Stories: 2
- Entry location: GroundLevelwSteps
- Patio & porch: Patio, Porch
- Pool features: None
- Fencing: Fencingnot Allowed
Lot
- Size: 0.4 Acres
- Dimensions: 90 x 139 x 180 x 142
Details
- Parcel number: 2007377017
- Special conditions: Short Sale No,Standard
Construction
Type & style
- Home type: SingleFamily
- Architectural style: Colonial
- Property subtype: Single Family Residence
Materials
- Brick, Vinyl Siding
- Foundation: Basement, Poured
- Roof: Asphalt
Condition
- New construction: No
- Year built: 1979
- Major remodel year: 2017
Utilities & green energy
- Electric: Volts 220
- Sewer: Public Sewer
- Water: Public
- Utilities for property: Above Ground Utilities
Community & HOA
Community
- Subdivision: LONGVIEW ACRES SUB
HOA
- Has HOA: Yes
- HOA fee: $350 annually
Location
- Region: Troy
Financial & listing details
- Price per square foot: $210/sqft
- Tax assessed value: $224,040
- Annual tax amount: $7,902
- Date on market: 2/5/2024
- Cumulative days on market: 3 days
- Listing agreement: Exclusive Right To Sell
- Listing terms: Cash,Conventional
Price history
| Date | Event | Price |
|---|---|---|
| 3/21/2024 | Sold | $815,750+5.3%$210/sqft |
Source:  Realcomp II #20240006929 Report a problem Realcomp II #20240006929 Report a problem | ||
| 2/8/2024 | Pending sale | $774,900$199/sqft |
Source: Realcomp II #20240006929 Report a problem | ||
| 2/5/2024 | Listed for sale | $774,900+157.9%$199/sqft |
Source: Realcomp II #20240006929 Report a problem | ||
| 8/24/2017 | Sold | $300,500+0.2%$77/sqft |
Source: Public Record Report a problem | ||
| 10/6/2016 | Listing removed | $299,900$77/sqft |
Source: The Parrott Team, LLC #216078669 Report a problem | ||
| 10/1/2016 | Price change | $299,900-4.8%$77/sqft |
Source: The Parrott Team, LLC #216078669 Report a problem | ||
| 9/3/2016 | Price change | $314,900-10.5%$81/sqft |
Source: The Parrott Team, LLC #216078669 Report a problem | ||
| 8/6/2016 | Listed for sale | $351,900+13.4%$90/sqft |
Source: The Parrott Team, LLC #216078669 Report a problem | ||
| 3/14/2016 | Sold | $310,250$80/sqft |
Source: Public Record Report a problem | ||
Public tax history
| Year | Property taxes | Tax assessment |
|---|---|---|
| 2025 | -- | $382,650 +53.5% |
| 2024 | -- | $249,330 +7% |
| 2023 | -- | $233,060 +9.2% |
| 2022 | -- | $213,380 -3.2% |
| 2021 | -- | $220,530 -0.3% |
| 2020 | -- | $221,120 +2.6% |
| 2019 | -- | $215,610 +11.7% |
| 2015 | -- | $193,040 +23.5% |
| 2014 | -- | $156,370 +6.4% |
| 2011 | -- | $147,010 |
| 2010 | -- | $147,010 -14.1% |
| 2009 | -- | $171,160 -10.5% |
| 2003 | -- | $191,270 +6.6% |
| 2002 | -- | $179,430 +33.5% |
| 2001 | $4,813 +5.3% | $134,370 +3.2% |
| 2000 | $4,570 | $130,210 |
Find assessor info on the county website
Neighborhood: 48098
Nearby homes
- $665,0003 bd3 ba4.4k sqft2738 Creek Bend Dr, Troy, MI 48098Sold
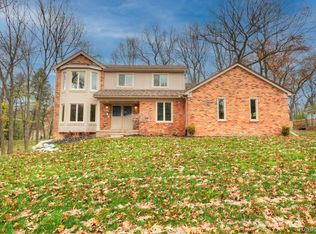
- $732,3004 bd4 ba3k sqft2750 Creek Bend Dr, Troy, MI 48098Off Market
- $770,0004 bd3 ba3k sqft2751 Creek Bend Dr, Troy, MI 48098Off Market
- $698,8005 bd4 ba2.7k sqft2725 Creek Bend Dr, Troy, MI 48098Off Market
- $697,2004 bd3 ba3k sqft2762 Creek Bend Dr, Troy, MI 48098Off Market
- $703,7004 bd3 ba3k sqft2763 Creek Bend Dr, Troy, MI 48098Off Market
- $712,4004 bd2 ba3.6k sqft2726 Creek Bend Dr, Troy, MI 48098Off Market
- $671,3004 bd2 ba3k sqft2709 Creek Bend Dr, Troy, MI 48098Off Market
Nearby schools
GreatSchools rating
- 10/10Hamilton Elementary SchoolGrades: K-5Distance: 1.3 mi
- 9/10Boulan Park Middle SchoolGrades: 6-8Distance: 2 mi
- 9/10Troy High SchoolGrades: 9-12Distance: 1.1 mi
Get a cash offer in 3 minutes
Find out how much your home could sell for in as little as 3 minutes with a no-obligation cash offer.
Estimated market value
$889,000
Get a cash offer in 3 minutes
Find out how much your home could sell for in as little as 3 minutes with a no-obligation cash offer.
Estimated market value
$889,000
- Michigan
- Oakland County
- Troy
- 48098
- 2702 Creek Bend Dr
Nearby cities
Nearby zip codes
Other Troy Topics
