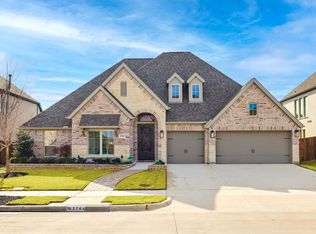
North-facing & filled with incredible natural light, this beautifully designed 5-bedroom, 4.5-bath home in Liberty offers 3,791 sqft of functional living space on a spacious .208-acre lot with a rare 3-car garage. The dramatic entry creates an immediate wow factor with soaring ceilings, a stunning catwalk overlooking the living room & views straight through to the covered patio. The thoughtfully designed floorplan offers privacy in all the right places, including a dedicated front office separated from the bedrooms, an upstairs media room tucked away for movie nights or gaming, a downstairs guest suite perfect for visiting family, & a spacious primary retreat with dual vanities, garden tub, separate shower & oversized walk-in closet. Hardwood flooring runs throughout most of the home, while carpet adds comfort in the bedrooms & upstairs spaces. The open-concept kitchen is built for entertaining with quartz countertops, double ovens, gas cooktop, abundant cabinetry, large island & seamless connection to the main living area. Recent upgrades include a Costco water softener & RO system, custom combi shades throughout the home, professionally added stone flower beds, fully wired media room ready for plug-and-play setup & indoor outdoor security system. Located in one of Melissa’s most sought-after master-planned communities, residents enjoy access to a resort-style pool, basketball court, pickleball court, pocket parks, fishing ponds, walking trails, greenspaces & year-round community events. Harry McKillop Elementary is located right within the neighborhood & walkable from the home. Enjoy quick access to Melissa Lake Park, future Melissa Park Village, HEB, Kroger, Walmart, restaurants, shopping & more. This location also offers convenient access to Highway 75 while still maintaining the peaceful feel of a highly desired neighborhood known for strong schools, beautiful streetscapes, family-friendly amenities & exceptional curb appeal throughout.
Sold
Street View
Price Unknown
2702 Delta Dr, Melissa, TX 75454
5beds
3,791sqft
Single Family Residence
Built in 2021
9,060 Square Feet Lot
$666,700 Zestimate®
$--/sqft
$3,841 Estimated rent
Home value
$666,700
$633,000 - $700,000
$3,841/mo
Zestimate® history
Owner options
List your home for rent
$3,841/mo
Rent Zestimate®
Find your next renter with Zillow Rental Manager. Plus, with online applications, you can quickly screen prospective tenants – for free.
$3,841/mo
Rent Zestimate®
Refinance and save
$770/mo
Est. payment
Refinancing to a lower rate could help reduce your monthly payments and save thousands over the life of the loan.
$770/mo
Est. payment
Explore your selling options
Work with a Zillow partner agent
Leverage their expertise and Zillow's premium Showcase listings to get your home seen by more buyers.
Get startedList with your own agent
Get your home in front of millions of buyers by listing it on Zillow.
Learn how to do itSell it yourself
Take full control of how buyers see your home on Zillow by listing For Sale by Owner (FSBO).
List your homeWhat's special
Basketball courtPickleball courtResort-style poolPocket parksWalking trailsFishing ponds
Zillow last checked:
Listing updated:
Listed by:
Logan Walter 0759658 254-644-5297,
Keller Williams Realty DPR 972-732-6000
Bought with:
Brittney Stevens, 0764215
Coldwell Banker Apex, REALTORS
Source: NTREIS,MLS#: 21289248
Facts & features
Interior
Bedrooms & bathrooms
- Bedrooms: 5
- Bathrooms: 5
- Full bathrooms: 4
- 1/2 bathrooms: 1
Primary bedroom
- Features: Dual Sinks, Double Vanity, Linen Closet, Separate Shower
- Level: First
- Dimensions: 18 x 14
Bedroom
- Level: First
- Dimensions: 13 x 12
Bedroom
- Level: Second
- Dimensions: 12 x 10
Bedroom
- Level: Second
- Dimensions: 13 x 11
Bedroom
- Level: Second
- Dimensions: 17 x 12
Primary bathroom
- Features: Dual Sinks, Double Vanity, Garden Tub/Roman Tub, Separate Shower
- Level: First
- Dimensions: 14 x 14
Dining room
- Level: First
- Dimensions: 15 x 12
Other
- Level: First
- Dimensions: 7 x 4
Other
- Level: Second
- Dimensions: 10 x 5
Other
- Level: Second
- Dimensions: 5 x 5
Game room
- Level: Second
- Dimensions: 16 x 13
Half bath
- Level: First
- Dimensions: 7 x 3
Kitchen
- Level: First
- Dimensions: 11 x 8
Laundry
- Level: First
- Dimensions: 11 x 6
Living room
- Features: Built-in Features
- Level: First
- Dimensions: 19 x 16
Media room
- Level: Second
- Dimensions: 17 x 14
Office
- Level: First
- Dimensions: 12 x 13
Heating
- Central, Natural Gas, Zoned
Cooling
- Central Air, Ceiling Fan(s), Electric, Zoned
Appliances
- Included: Some Gas Appliances, Double Oven, Dishwasher, Electric Oven, Gas Cooktop, Disposal, Microwave, Plumbed For Gas, Tankless Water Heater
Features
- Granite Counters, Cable TV, Wired for Sound
- Flooring: Carpet, Ceramic Tile, Wood
- Has basement: No
- Number of fireplaces: 1
- Fireplace features: Living Room
Interior area
- Total interior livable area: 3,791 sqft
Property
Parking
- Total spaces: 3
- Parking features: Covered
- Attached garage spaces: 3
Features
- Levels: Two
- Stories: 2
- Patio & porch: Covered
- Pool features: None
- Fencing: Wood
Lot
- Size: 9,060 Square Feet
Details
- Parcel number: R1232900B00501
Construction
Type & style
- Home type: SingleFamily
- Architectural style: Traditional,Detached
- Property subtype: Single Family Residence
- Attached to another structure: Yes
Materials
- Brick, Rock, Stone
- Foundation: Slab
- Roof: Composition
Condition
- Resale
- Year built: 2021
Utilities & green energy
- Sewer: Public Sewer
- Water: Public
- Utilities for property: Sewer Available, Underground Utilities, Water Available, Cable Available
Community & HOA
Community
- Features: Sidewalks
- Subdivision: Liberty Phase 7d
HOA
- Has HOA: Yes
- Amenities included: Maintenance Front Yard
- Services included: All Facilities, Maintenance Grounds
- HOA fee: $770 annually
- HOA name: First Service Residential
- HOA phone: 469-522-2099
Location
- Region: Melissa
Financial & listing details
- Tax assessed value: $706,000
- Date on market: 6/4/2026
- Cumulative days on market: 43 days
Price history
| Date | Event | Price |
|---|---|---|
| 8/17/2026 | Sold | -- |
Source: NTREIS #21289248 Report a problem | ||
| 7/17/2026 | Contingent | $679,000$179/sqft |
Source: NTREIS #21289248 Report a problem | ||
| 6/26/2026 | Listed for sale | $679,000$179/sqft |
Source: NTREIS #21289248 Report a problem | ||
| 6/19/2026 | Contingent | $679,000$179/sqft |
Source: NTREIS #21289248 Report a problem | ||
| 6/4/2026 | Listed for sale | $679,000-13.9%$179/sqft |
Source: NTREIS #21289248 Report a problem | ||
| 6/25/2024 | Listing removed | $789,000$208/sqft |
Source: NTREIS #20537126 Report a problem | ||
| 6/7/2024 | Listing removed | -- |
Source: Zillow Rentals Report a problem | ||
| 5/8/2024 | Listed for rent | $4,200$1/sqft |
Source: Zillow Rentals Report a problem | ||
| 3/11/2024 | Price change | $789,000-1.3%$208/sqft |
Source: NTREIS #20537126 Report a problem | ||
| 2/16/2024 | Listed for sale | $799,000-3.7%$211/sqft |
Source: NTREIS #20537126 Report a problem | ||
| 8/14/2023 | Listing removed | -- |
Source: NTREIS #20395612 Report a problem | ||
| 8/2/2023 | Listed for sale | $829,900+14.8%$219/sqft |
Source: NTREIS #20395612 Report a problem | ||
| 5/27/2022 | Sold | -- |
Source: NTREIS #14688289 Report a problem | ||
| 10/25/2021 | Pending sale | $722,900$191/sqft |
Source: NTREIS #14688289 Report a problem | ||
| 10/11/2021 | Listed for sale | $722,900$191/sqft |
Source: NTREIS #14688289 Report a problem | ||
Public tax history
| Year | Property taxes | Tax assessment |
|---|---|---|
| 2026 | -- | $706,000 -1.4% |
| 2025 | $13,664 +5.3% | $715,703 -5% |
| 2024 | $12,974 -2.6% | $753,293 -2% |
| 2023 | $13,325 +136.7% | $769,000 +173.7% |
| 2022 | $5,631 | $280,965 |
Find assessor info on the county website
Neighborhood: 75454
Nearby homes
- $919,700-- bd-- ba4.7k sqft2700 Delta Dr, Melissa, TX 75454Off Market
- $--4 bd4 ba3.2k sqft2704 Delta Dr, Melissa, TX 75454Sold
- $778,4005 bd5 ba4.3k sqft2606 Delta Dr, Melissa, TX 75454Off Market
- $--4 bd5 ba3.7k sqft2701 Capitol Pl, Melissa, TX 75454Sold

- $670,8004 bd4 ba3.4k sqft2701 Delta Dr, Melissa, TX 75454Off Market
- $593,7004 bd3 ba2.9k sqft2703 Delta Dr, Melissa, TX 75454Off Market
- $605,9004 bd4 ba3k sqft2707 Capitol Pl, Melissa, TX 75454Off Market
- $635,8005 bd2 ba2k sqft2604 Delta Dr, Melissa, TX 75454Off Market
Nearby schools
GreatSchools rating
- 10/10Harry McKillop Elementary SchoolGrades: K-5Distance: 0.3 mi
- 9/10Melissa Middle SchoolGrades: 6-8Distance: 1.2 mi
- 8/10Melissa High SchoolGrades: 9-12Distance: 1.1 mi
Schools provided by the listing agent
- Elementary: Harry Mckillop
- Middle: Melissa
- High: Melissa
- District: Melissa ISD
Source: NTREIS. This data may not be complete. We recommend contacting the local school district to confirm school assignments for this home.
Get a cash offer in 3 minutes
Find out how much your home could sell for in as little as 3 minutes with a no-obligation cash offer.
Estimated market value
$666,700
Get a cash offer in 3 minutes
Find out how much your home could sell for in as little as 3 minutes with a no-obligation cash offer.
Estimated market value
$666,700
- Texas
- Collin County
- Melissa
- 75454
- 2702 Delta Dr
