Skip main navigation
Sold for $1,121,110
  • $1,121,110

    2702 E 5th St, Tucson, AZ 85716

    4beds
    3,189sqft
    Single Family Residence
    Built in 1974
    6,534 Square Feet Lot
    $1,095,900 Zestimate®
    $352/sqft
    $3,583 Estimated rent

    Home value

    $1,095,900

    $1.01M - $1.19M

    $3,583/mo

    Zestimate® history
    Loading
    Loading...

    Owner options

    List your home for rent

    $3,583/mo

    Rent Zestimate®

    Find your next renter with Zillow Rental Manager. Plus, with online applications, you can quickly screen prospective tenants – for free.

    Learn more

    $3,583/mo

    Rent Zestimate®

    Refinance and save

    $6,516/mo

    Est. payment

    Refinancing to a lower rate could help reduce your monthly payments and save thousands over the life of the loan.

    See today's rates

    $6,516/mo

    Est. payment

    Explore your selling options

    Work with a Zillow partner agent

    Leverage their expertise and Zillow's premium Showcase listings to get your home seen by more buyers.

    Get started

    List with your own agent

    Get your home in front of millions of buyers by listing it on Zillow.

    Learn how to do it

    Sell it yourself

    Take full control of how buyers see your home on Zillow by listing For Sale by Owner (FSBO).

    List your home

    What's special

    Fully finished basementPrivate front courtyardStunning fir hardwoodVersatile spaceTelescoping glass doorsGranite countersStainless appliances
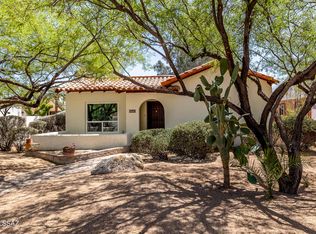
    Designed by architect Chuck Albanese, former Dean of the U of A Architecture. This striking modern residence was thoughtfully designed as his personal home with clean, timeless lines, an abundance of natural light, and exceptional craftsmanship throughout. Step inside this architectural gem to the living room with vaulted wood plank ceiling, stunning fir hardwood, and slate tile flooring, and a luxurious chef's kitchen with stainless appliances and granite counters. The floor plan allows you to easily step outside through the telescoping glass doors off the dining room, bringing the outside in and the inside out the backyard. The home also features a private front courtyard, creating added privacy. The current owners have transformed the detached guest quarters into a spacious and serene primary suite, offering ultimate privacy and comfort, ideal for guests, multi-generational living, or a tranquil retreat. A fully finished basement provides versatile space, perfect for a media room, art studio, home office, or additional family living area. Located in the heart of Sam Hughes, conveniently located to U of A, Downtown, shopping and entertainment.

    Zillow last checked:

    Listing updated:

    Listed by:

    Tim R Hagyard 520-241-3123,

    Long Realty

    Bought with:

    Valerie A Lane, SA692994000

    Tierra Antigua Realty

    Loran Shamis, SA697905000

    Tierra Antigua Realty

    Source: MLS of Southern Arizona,MLS#: 22514191MLS Logo

    Facts & features

    Interior

    Bedrooms & bathrooms
    • Bedrooms: 4
    • Bathrooms: 4
    • Full bathrooms: 3
    • 1/2 bathrooms: 1
    Heating
    • Forced Air, Natural Gas
    Cooling
    • Central Air
    Appliances
    • Included: Tankless Water Heater, Dishwasher, Disposal, Refrigerator, Gas Range, Microwave
    • Laundry: Sink, Laundry Room, Washer, Dryer
    Features
    • Vaulted Ceiling(s), Walk-In Closet(s), High Ceilings
    • Flooring: Carpet, Ceramic Tile, Wood
    • Windows: Double Pane Windows
    • Has basement: Yes
    • Number of fireplaces: 1
    • Fireplace features: Wood Burning, Living Room
    Interior area
    • Total structure area: 3,189
    • Total interior livable area: 3,189 sqft

    Property

    Parking
    • Total spaces: 2
    • Parking features: Garage Door Opener
    • Attached garage spaces: 1
    • Carport spaces: 1
    • Covered spaces: 2
    Accessibility
    • Accessibility features: None
    Features
    • Levels: Two
    • Stories: 2
    • Patio & porch: Covered, Paver, Patio
    • Exterior features: Courtyard
    • Pool features: None
    • Spa features: None
    • Fencing: Block
    • Has view: Yes
    • View description: Residential
    Lot
    • Size: 6,534 sqft
    • Dimensions: 43 X 144
    • Features: Decorative Gravel, Subdivided, Corner Lot, North/South Exposure
    Details
    • Additional structures: Additional Carport
    • Parcel number: 125071300
    • Zoning: Tucson - R1
    • Special conditions: None

    Construction

    Type & style
    • Home type: SingleFamily
    • Architectural style: Contemporary,Modern
    • Property subtype: Single Family Residence
    Materials
    • Frame - Stucco
    • Roof: Built-Up - Reflect
    Condition
    • Year built: 1974

    Utilities & green energy

    • Sewer: Sewer Connected
    • Water: Public

    Community & neighborhood

    Security
    • Security features: Smoke Detector(s)
    Community
    • Community features: Tennis Court(s), Historic, Paved Street, Sidewalks, Park, Street Lights, Pickleball
    Location
    • Region: Tucson

    HOA & financial

    HOA
    • Has HOA: No

    Other

    Other facts
    • Listing terms: VA Loan,Conventional,Cash
    • Road surface type: Paved

    Price history

    DateEventPrice
    6/26/2025Sold$1,121,110-6.2%$352/sqft
    Source: MLS of Southern Arizona #22514191 Report a problem
    6/18/2025Pending sale$1,195,000$375/sqft
    Source: MLS of Southern Arizona #22514191 Report a problem
    6/9/2025Contingent$1,195,000$375/sqft
    Source: MLS of Southern Arizona #22514191 Report a problem
    5/22/2025Price change$1,195,000-4.4%$375/sqft
    Source: MLS of Southern Arizona #22514191 Report a problem
    4/21/2025Listed for sale$1,250,000+112.6%$392/sqft
    Source: MLS of Southern Arizona #22510948 Report a problem
    7/5/2019Sold$588,000-1.7%$184/sqft
    Source: MLS of Southern Arizona #21908532 Report a problem
    5/7/2019Price change$598,000-8%$188/sqft
    Source: Long Realty Company #21908532 Report a problem
    4/10/2019Price change$649,900-4.1%$204/sqft
    Source: Long Realty Company #21908532 Report a problem
    3/29/2019Listed for sale$678,000$213/sqft
    Source: Long Realty Company #21908532 Report a problem

    Public tax history

    YearProperty taxesTax assessment
    2025$6,328 +6.6%$77,707 +7%
    2024$5,937 -0.5%$72,603 +43.2%
    2023$5,969 -7.7%$50,718 +7.5%
    2022$6,465 +2.4%$47,164 -6.1%
    2021$6,314 +3%$50,203 -0.3%
    2020$6,132 $50,362 +0.7%
    2019$6,132 +4.8%$50,015 +17.4%
    2018$5,850 +3.4%$42,606
    2017$5,656 -3.1%$42,606 -0.8%
    2016$5,840 +12.2%$42,969 +5%
    2015$5,207 $40,923
    2014-- --
    2013-- $359,108
    2012-- --
    2011-- --
    2010-- --
    2009-- --
    2007-- --
    2006-- --
    2005-- --
    2004-- --
    2003-- --
    2002-- --
    2001$2,530 +2.9%--
    2000$2,458 --

    Find assessor info on the county website

    Neighborhood: Sam Hughes

    Nearby schools

    GreatSchools rating
    Schools provided by the listing agent
    • Elementary: Sam Hughes
    • Middle: Mansfeld
    • High: Tucson

    Source: MLS of Southern Arizona. This data may not be complete. We recommend contacting the local school district to confirm school assignments for this home.

    Get a cash offer in 3 minutes
    Find out how much your home could sell for in as little as 3 minutes with a no-obligation cash offer.
    Estimated market value
    $1,095,900
    Get a cash offer in 3 minutes
    Find out how much your home could sell for in as little as 3 minutes with a no-obligation cash offer.
    Estimated market value
    $1,095,900