Virtually Staged. Live just moments from the excitement of Busch Gardens Tampa Bay while enjoying the comfort and privacy of your own charming retreat—this 3-bedroom, 1-bath single-family carpet-free home offers the perfect blend of convenience, flexibility, and everyday ease, all with no HOA or CDD fees. Start your day on Step inside and you’re welcomed into a bright, inviting living space that flows effortlessly into the dining area, creating a warm and connected atmosphere ideal for both relaxing and entertaining. Just beyond, the kitchen is perfectly positioned off the dining room, making meal prep and hosting feel natural and convenient. Continue down the hall to discover three cozy bedrooms, each thoughtfully placed to maximize functionality and versatility. Whether you need space for guests, a home office, or a creative retreat, each room offers flexibility to fit your lifestyle, all centered around a shared full bath for easy access. As you move through the home, you’ll appreciate how natural light filters in throughout the day—enhanced by the mature trees surrounding the property, which not only provide shade and charm but also help keep energy costs down. Step outside to your fully fenced backyard, where privacy meets possibility. Whether you’re hosting weekend gatherings, letting pets roam freely, or simply unwinding after a long day, this outdoor space becomes your own personal escape. Or start your mornings on the screen-in front porch. The corner lot adds an extra sense of openness, while the tree-lined setting creates a peaceful backdrop for enjoying Florida’s year-round sunshine. The tour continues with practical features designed for everyday living, including a laundry area conveniently tucked off the carport—keeping household tasks separate from your main living space for added comfort and quiet. And when it’s time to head out, the location makes life easy. With quick access to major roadways, commuting to downtown Tampa, the University of South Florida, and surrounding areas is simple and efficient. Shopping, dining, parks, and entertainment are all just minutes away, giving you the freedom to enjoy everything the area has to offer while still coming home to your own private retreat.
Sold for $220,000
$220,000
2702 E 98th Ave, Tampa, FL 33612
2beds
816sqft
Single Family Residence
Built in 1958
6,890 Square Feet Lot
$223,000 Zestimate®
$270/sqft
$1,632 Estimated rent
Home value
$223,000
$212,000 - $234,000
$1,632/mo
Zestimate® history
Owner options
List your home for rent
$1,632/mo
Rent Zestimate®
Find your next renter with Zillow Rental Manager. Plus, with online applications, you can quickly screen prospective tenants – for free.
$1,632/mo
Rent Zestimate®
Refinance and save
$1,613/mo
Est. payment
Refinancing to a lower rate could help reduce your monthly payments and save thousands over the life of the loan.
$1,613/mo
Est. payment
Explore your selling options
Work with a Zillow partner agent
Leverage their expertise and Zillow's premium Showcase listings to get your home seen by more buyers.
Get startedList with your own agent
Get your home in front of millions of buyers by listing it on Zillow.
Learn how to do itSell it yourself
Take full control of how buyers see your home on Zillow by listing For Sale by Owner (FSBO).
List your homeWhat's special
Three cozy bedroomsBright inviting living spaceScreen-in front porchCorner lotFully fenced backyardWarm and connected atmosphere
Zillow last checked:
Listing updated:
Listed by:
Tony Baroni 866-863-9005,
KELLER WILLIAMS SUBURBAN TAMPA 813-684-9500
Bought with:
Elizabeth Yeras, 3478905
MAGNOLIA REAL ESTATE GROUP LLC
Source: Stellar MLS,MLS#: TB8502606 Originating MLS: Suncoast Tampa
Originating MLS: Suncoast Tampa
Facts & features
Interior
Bedrooms & bathrooms
- Bedrooms: 2
- Bathrooms: 1
- Full bathrooms: 1
Primary bedroom
- Features: Built-in Closet
- Level: First
Bedroom 2
- Features: Built-in Closet
- Level: First
Kitchen
- Level: First
Living room
- Level: First
Heating
- Central
Cooling
- Central Air
Appliances
- Included: Refrigerator
- Laundry: Electric Dryer Hookup, Inside, Laundry Room, Washer Hookup
Features
- Ceiling Fan(s), Eating Space In Kitchen, Primary Bedroom Main Floor
- Flooring: Other, Terrazzo, Vinyl
- Has fireplace: No
Interior area
- Total structure area: 816
- Total interior livable area: 816 sqft
Property
Parking
- Total spaces: 1
- Parking features: Carport
- Carport spaces: 1
Features
- Levels: One
- Stories: 1
- Exterior features: None
Lot
- Size: 6,890 Square Feet
- Dimensions: 65 x 106
Details
- Parcel number: A20281945V00001100001.0
- Zoning: RS-60
- Special conditions: None
Construction
Type & style
- Home type: SingleFamily
- Property subtype: Single Family Residence
Materials
- Block
- Foundation: Slab
- Roof: Metal
Condition
- New construction: No
- Year built: 1958
Utilities & green energy
- Sewer: Public Sewer
- Water: Public
- Utilities for property: Electricity Connected
Community & HOA
Community
- Pet fee: $0 monthly
- Subdivision: LAUREL TERRACE
HOA
- Has HOA: No
Location
- Region: Tampa
Financial & listing details
- Price per square foot: $270/sqft
- Tax assessed value: $121,056
- Annual tax amount: $1,834
- Date on market: 4/30/2026
- Cumulative days on market: 19 days
- Listing terms: Cash,Conventional,FHA
- Ownership: Fee Simple
- Total actual rent: 0
- Electric utility on property: Yes
- Road surface type: Paved
Price history
| Date | Event | Price |
|---|---|---|
| 7/17/2026 | Sold | $220,000-2.2%$270/sqft |
Source:  Stellar MLS #TB8502606 Report a problem Stellar MLS #TB8502606 Report a problem | ||
| 5/20/2026 | Pending sale | $225,000$276/sqft |
Source: Stellar MLS #TB8502606 Report a problem | ||
| 5/6/2026 | Listed for sale | $225,000$276/sqft |
Source: Stellar MLS #TB8502606 Report a problem | ||
| 5/5/2026 | Pending sale | $225,000$276/sqft |
Source: Stellar MLS #TB8502606 Report a problem | ||
| 4/30/2026 | Listed for sale | $225,000$276/sqft |
Source: Stellar MLS #TB8502606 Report a problem | ||
Public tax history
| Year | Property taxes | Tax assessment |
|---|---|---|
| 2025 | $1,835 +11.7% | $71,290 +10% |
| 2024 | $1,642 +4.7% | $64,809 +10% |
| 2023 | $1,568 +7.1% | $58,917 +10% |
| 2022 | $1,464 +16.4% | $53,561 +10% |
| 2021 | $1,258 +12.3% | $48,692 +10% |
| 2020 | $1,120 +9.2% | $44,265 +10% |
| 2019 | $1,026 | $40,241 -26% |
| 2018 | $1,026 +8.5% | $54,366 +30.7% |
| 2017 | $945 +15.2% | $41,595 +37.6% |
| 2016 | $821 +16.1% | $30,234 +10% |
| 2015 | $707 +23.7% | $27,485 +10% |
| 2014 | $572 | $24,986 +10% |
| 2013 | $572 +22.5% | $22,715 +10% |
| 2012 | $467 -8.8% | $20,650 -9% |
| 2011 | $512 -27.6% | $22,702 -28.9% |
| 2010 | $707 -42.4% | $31,946 -42.8% |
| 2009 | $1,227 -30.5% | $55,873 -30.5% |
| 2008 | $1,765 -10.2% | $80,421 -11.4% |
| 2007 | $1,966 -3.1% | $90,764 +6% |
| 2006 | $2,029 +22.6% | $85,644 +26.6% |
| 2005 | $1,655 | $67,626 +20% |
| 2004 | -- | $56,366 +2.4% |
| 2003 | -- | $55,042 +5.6% |
| 2002 | -- | $52,129 +2.3% |
| 2001 | -- | $50,973 +19.9% |
| 2000 | $1,084 | $42,526 |
Find assessor info on the county website
Neighborhood: 33612
Nearby homes
- $--3 bd1 ba1k sqft2706 E 98th Ave, Tampa, FL 33612Auction
- $358,4004 bd2 ba1.5k sqft2701 E 99th Ave, Tampa, FL 33612Off Market
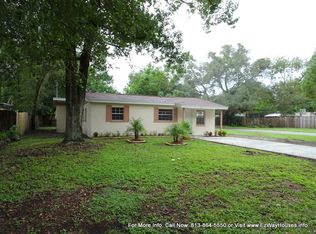
- $358,8002 bd2 ba1.6k sqft2612 E 98th Ave, Tampa, FL 33612Off Market
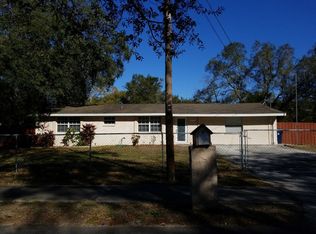
- $282,4003 bd1 ba1.3k sqft2703 E 99th Ave, Tampa, FL 33612Off Market
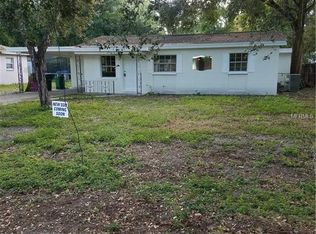
- $228,2002 bd1 ba1k sqft2613 E 99th Ave, Tampa, FL 33612Off Market
- $178,8001 bd1 ba728 sqft2708 E 98th Ave, Tampa, FL 33612Off Market
- $235,1002 bd1 ba1k sqft2701 E 98th Ave, Tampa, FL 33612Off Market
- $335,0003 bd2 ba1.1k sqft2703 E 98th Ave, Tampa, FL 33612Sold
Nearby schools
GreatSchools rating
- 3/10Dr Carter G Woodson K-8 SchoolGrades: PK-8Distance: 0.7 mi
- 3/10Wharton High SchoolGrades: 9-12Distance: 9.5 mi
Schools provided by the listing agent
- Elementary: Dr Carter G Woodson School (K-8)
- Middle: Dr Carter G Woodson K-8
- High: Wharton-HB
Source: Stellar MLS. This data may not be complete. We recommend contacting the local school district to confirm school assignments for this home.
Get a cash offer in 3 minutes
Find out how much your home could sell for in as little as 3 minutes with a no-obligation cash offer.
Estimated market value
$223,000
Get a cash offer in 3 minutes
Find out how much your home could sell for in as little as 3 minutes with a no-obligation cash offer.
Estimated market value
$223,000
- Florida
- Hillsborough County
- Tampa
- 33612
- 2702 E 98th Ave
Nearby cities
Nearby neighborhoods
Nearby zip codes
Other Tampa Topics
