Welcome home to this beautifully maintained 3-bedroom, 2-bath home featuring a 2-car garage plus an incredible detached 16x20 workshop with electricity, 220V, heating, and air conditioning! This versatile space is ready for your next project and could also make an amazing home office, artist studio, hobby space, classroom, or creative retreat. Step inside to find beautiful flooring, vaulted ceilings, and abundant natural light that create a bright, open, and welcoming atmosphere. The spacious primary suite includes a private bath with dual sinks and a vanity, creating a comfortable place to unwind at the end of the day. The comfortable living spaces feature thoughtful updates throughout. The furnace and HVAC system were replaced in 2022, the house roof replaced in 2025. Currently the shed is getting a new roof, the home new gutters and vent caps. The kitchen and dining areas feature ceiling fans, and multiple new light fixtures have been updated.Step outside and enjoy the recently water-sealed stained deck--perfect for morning coffee, weekend entertaining, or relaxing outdoors. The backyard also features a 15 footround above-ground pool with a 4-foot height and vinyl liner only two years old, providing a great spot to cool off and enjoy summer days at home.The location adds even more to love, with nearby Owens Park offering an easy opportunity to enjoy the outdoors. With its combination of beautiful interior features, practical updates, flexible spaces, outdoor amenities, and a truly special workshop, this home offers conveniences and versatility that are hard to find. Come see all that makes this property feel like home!
Pending
$259,900
2702 E Lee Street, Republic, MO 65738
3beds
1,547sqft
Single Family Residence
Built in 2003
9,147 Square Feet Lot
$259,800 Zestimate®
$168/sqft
$-- HOA
What's special
Multiple new light fixturesSpacious primary suiteBeautiful flooringVaulted ceilingsAbundant natural light
- 16 days
- 603
- 56
Likely to sell faster than
Zillow last checked:
Listing updated:
Listed by:
MARK it SOLD Homes Group 417-861-3348,
Keller Williams Local
Source: SOMOMLS as distributed by MLS GRID,MLS#: 60331898
Facts & features
Interior
Bedrooms & bathrooms
- Bedrooms: 3
- Bathrooms: 2
- Full bathrooms: 2
Rooms
- Room types: Master Bedroom, Workshop, Family Room
Heating
- Central, Natural Gas
Cooling
- Attic Fan, Ceiling Fan(s), Central Air
Appliances
- Included: Dishwasher, Gas Water Heater, Free-Standing Electric Oven, Microwave, Disposal
- Laundry: Main Level, W/D Hookup
Features
- Vaulted Ceiling(s), Walk-In Closet(s), High Speed Internet
- Flooring: Carpet, Laminate
- Windows: Shutters, Double Pane Windows, Blinds
- Has basement: No
- Attic: Partially Floored,Pull Down Stairs
- Has fireplace: No
Interior area
- Total structure area: 1,547
- Total interior livable area: 1,547 sqft
- Finished area above ground: 1,547
- Finished area below ground: 0
Property
Parking
- Total spaces: 2
- Parking features: Garage - Attached
- Attached garage spaces: 2
Features
- Levels: One
- Stories: 1
- Patio & porch: Deck
- Pool features: Above Ground
- Fencing: Privacy,Full
- Has view: Yes
- View description: City
Lot
- Size: 9,147 Square Feet
- Dimensions: 80 x 113
Details
- Parcel number: 1722200148
Construction
Type & style
- Home type: SingleFamily
- Architectural style: Traditional
- Property subtype: Single Family Residence
Materials
- Vinyl Siding
- Foundation: Crawl Space
- Roof: Composition
Condition
- Year built: 2003
Utilities & green energy
- Sewer: Public Sewer
- Water: Public
- Utilities for property: Cable Available
Community & HOA
Community
- Subdivision: Century Place
Location
- Region: Republic
Financial & listing details
- Price per square foot: $168/sqft
- Tax assessed value: $182,900
- Annual tax amount: $1,845
- Date on market: 8/20/2026
- Listing terms: Cash,VA Loan,FHA,Conventional
- Road surface type: Asphalt
Estimated market value
$259,800
$247,000 - $273,000
$1,644/mo
Price history
| Date | Event | Price |
|---|---|---|
| 8/24/2026 | Pending sale | $259,900$168/sqft |
Source:  SOMOMLS as distributed by MLS GRID #60331898 Report a problem SOMOMLS as distributed by MLS GRID #60331898 Report a problem | ||
| 8/20/2026 | Listed for sale | $259,900+79.4%$168/sqft |
Source: SOMOMLS as distributed by MLS GRID #60331898 Report a problem | ||
| 6/6/2018 | Sold | -- |
Source: Agent Provided Report a problem | ||
| 5/4/2018 | Pending sale | $144,900$94/sqft |
Source: Keller Williams #60107038 Report a problem | ||
| 5/3/2018 | Listed for sale | $144,900+22.3%$94/sqft |
Source: Keller Williams #60107038 Report a problem | ||
| 4/29/2016 | Sold | -- |
Source: Agent Provided Report a problem | ||
| 3/14/2016 | Pending sale | $118,500$77/sqft |
Source: Southwest Missouri Realty #60046445 Report a problem | ||
| 3/2/2016 | Listed for sale | $118,500+3.1%$77/sqft |
Source: Southwest Missouri Realty #60046445 Report a problem | ||
| 8/4/2015 | Sold | -- |
Source: Agent Provided Report a problem | ||
| 7/10/2015 | Price change | $114,900-2.6%$74/sqft |
Source: Murney Associates, Realtors #60028059 Report a problem | ||
| 6/10/2015 | Listed for sale | $117,997$76/sqft |
Source: Murney Associates, Realtors #60028059 Report a problem | ||
Public tax history
| Year | Property taxes | Tax assessment |
|---|---|---|
| 2025 | $1,846 +16.5% | $34,750 +22.5% |
| 2024 | $1,585 +1.9% | $28,370 |
| 2023 | $1,555 +13.4% | $28,370 +14% |
| 2022 | $1,370 +0.6% | $24,890 |
| 2021 | $1,362 +7.3% | $24,890 +9% |
| 2020 | $1,270 +11.4% | $22,840 +14.8% |
| 2018 | $1,140 +6.5% | $19,890 +6.8% |
| 2017 | $1,070 | $18,620 |
| 2016 | $1,070 | $18,620 |
| 2015 | $1,070 +0.3% | $18,620 +0.5% |
| 2014 | $1,067 | $18,530 -6.7% |
| 2012 | -- | $19,870 |
| 2011 | -- | $19,870 +3.7% |
| 2010 | -- | $19,160 +9.4% |
| 2006 | $886 | $17,520 |
| 2005 | $886 +783.4% | $17,520 +0.1% |
| 2004 | $100 | $17,500 +745.4% |
| 2003 | -- | $2,070 |
Find assessor info on the county website
Monthly payment
Est. payment
Payment breakdown
Explore the cost of this home by adjusting the details. Changes won't be saved.Climate risks
Neighborhood: 65738
Nearby schools
Schools provided by the listing agent
- Elementary: RP Lyon
- Middle: Republic
- High: Republic
Source: SOMOMLS as distributed by MLS GRID. This data may not be complete. We recommend contacting the local school district to confirm school assignments for this home.

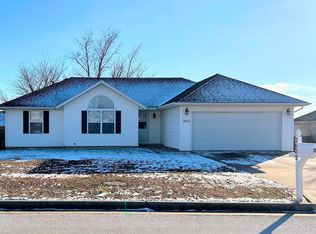
Similar homes
- $245,0003 bd2 ba1.4k sqft429 N Douglas Drive, Republic, MO 65738Active
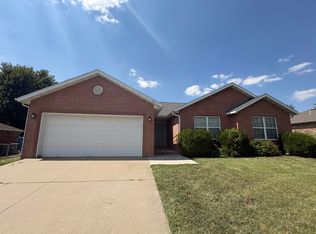
 MLS ID #60332729, Lindsey N. Baker, Elite Properties. SOMOMLS as distributed by MLS GRID
 - $295,0003 bd2 ba1.6k sqft2721 E Clearview Drive, Republic, MO 65738Active
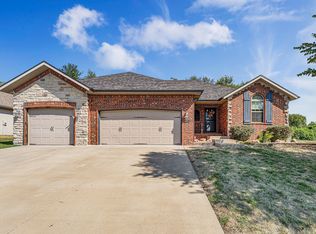 MLS ID #60332824, Jolene Parham, LPT Realty LLC. SOMOMLS as distributed by MLS GRID
 - $264,9003 bd2 ba1.5k sqft2101 E Logan Street, Republic, MO 65738Active
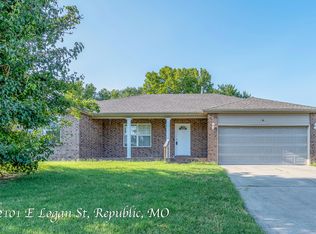 MLS ID #60332406, Gina M Roblin, Murney Associates - Primrose. SOMOMLS as distributed by MLS GRID
 - $259,9003 bd2 ba1.4k sqft700 N Lexington Avenue, Republic, MO 65738Active
 MLS ID #60331216, Ted W. Simerson, Westgate Springfield/Seymour. SOMOMLS as distributed by MLS GRID
 - $272,5003 bd2 ba1.6k sqft2226 E Kathryn Drive, Republic, MO 65738ActiveMLS ID #60331731, Alan Wolken, Better Homes & Gardens SW Grp. SOMOMLS as distributed by MLS GRID
- $263,5003 bd2 ba1.4k sqft916 N Evergreen Avenue, Republic, MO 65738ActiveMLS ID #60332493, Cori Jett, Keller Williams Local. SOMOMLS as distributed by MLS GRID
- $235,0003 bd2 ba1.2k sqft198 E Hadley Street, Republic, MO 65738ActiveMLS ID #60326281, Blake Cantrell, Blake Cantrell Real Estate LLC. SOMOMLS as distributed by MLS GRID
- $279,9004 bd2 ba1.5k sqft419 N Butternut Avenue, Republic, MO 65738ActiveMLS ID #60332913, Kelli Hand, Keller Williams Local. SOMOMLS as distributed by MLS GRID
- $249,9003 bd2 ba1.2k sqft472 S Ethan Avenue, Republic, MO 65738ActiveMLS ID #60332979, Debra R. Smith, Jim Garland Real Estate. SOMOMLS as distributed by MLS GRID
- $239,9003 bd2 ba1.2k sqft804 N Cottonwood Avenue, Republic, MO 65738ActiveMLS ID #60331622, Team Serrano, Assist 2 Sell. SOMOMLS as distributed by MLS GRID
- $279,9003 bd2 ba1.4k sqft1214 S Sicily Court, Republic, MO 65738ActiveMLS ID #60333050, Melissa Davis, Keller Williams Local. SOMOMLS as distributed by MLS GRID
- $257,0003 bd2 ba1.3k sqft646 E Woodland Street, Republic, MO 65738ActiveMLS ID #60329182, Brian J. Madison, Eftink Real Estate. SOMOMLS as distributed by MLS GRID
- $255,0004 bd2 ba1.5k sqft450 S Basswood Avenue, Republic, MO 65738ActiveMLS ID #60324597, Revoir Real Estate Group, Epique Realty. SOMOMLS as distributed by MLS GRID
- $234,9003 bd1 ba1.5k sqft4982 S Douglas Drive, Republic, MO 65738ActiveMLS ID #60319744, Scott Rose, Murney Associates - Primrose. SOMOMLS as distributed by MLS GRID
- $225,0003 bd3 ba1.6k sqft137 E Ritter Street, Republic, MO 65738ActiveMLS ID #60332980, Adam Graddy, Keller Williams Local. SOMOMLS as distributed by MLS GRID
- $272,9003 bd2 ba1.2k sqft531 S Forest Lane, Republic, MO 65738ActiveMLS ID #60332686, The Best Team, Keller Williams Tri-Lakes. SOMOMLS as distributed by MLS GRID
- $219,9003 bd1 ba1k sqft1202 E Wildwood Street, Republic, MO 65738ActiveMLS ID #60333070, Dennis Bliss, Keller Williams Local. SOMOMLS as distributed by MLS GRID
- $265,0003 bd2 ba1.5k sqft1340 S Rome Avenue, Republic, MO 65738ActiveMLS ID #60331710, Kathleen Haworth, Heritage Realty of the Ozarks. SOMOMLS as distributed by MLS GRID
