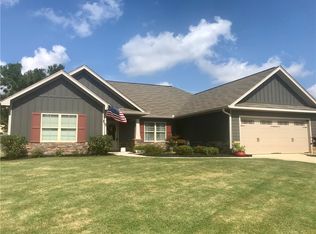
$5,000 Closing Cost Incentive Available - ask! Tucked away on a quiet cul-de-sac, this immaculately maintained home offers the ease of thoughtful design in a setting that feels both peaceful & practical. With neutral colors throughout, desirable LVP flooring in the main living areas, ceramic tile in the wet areas and soft carpet underfoot in the bedrooms, the home has a polished, move-in ready feel from the moment you step inside!
A welcoming foyer opens into a bright, connected living space where natural light pours in and the layout invites comfortable gathering. The kitchen is as functional as it is attractive, featuring abundant cabinet & counter space, a pantry, and an oversized breakfast area w/ room for slow mornings, weeknight meals, homework and conversation. Privately positioned, the spacious owner suite feels like a quiet retreat w/ double vanities, a garden tub, separate water closet, two closets and a generous tile shower.
On the opposite side of the home, three sizable guest bedrooms are thoughtfully tucked away from the owner’s suite and arranged to give each room a sense of individual privacy. A large hall bath, generous closet space throughout and a full laundry room complete the interior with the kind of everyday function that is easy to appreciate.
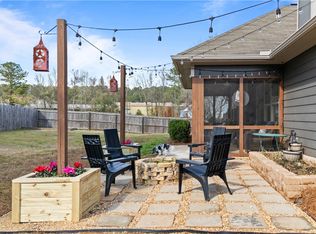
From the living room, the home spills naturally onto a covered back porch—a comfortable spot to unwind at the end of the day while overlooking what may be the true showstopper: an oversized, flat, fully fenced backyard with room to run, gather, garden, play, entertain or simply enjoy the wide-open space.
Extras: 220v EV charging outlet in garage, privacy fence oil-stained new in 2025, WH 2-3 yrs old, LVP floors 2024 & floored attic over garage! Negotiable: barstools, fridge & electric fp.
Peaceful, polished and beautifully cared for, this move-in ready home offers that coveted “feels like the country” setting while still keeping you just minutes from Auburn, Opelika & Phenix City.
Sold for $365,000
$365,000
2702 E Point Dr, Opelika, AL 36804
4beds
2,231sqft
Single Family Residence
Built in 2017
0.51 Acres Lot
$366,600 Zestimate®
$164/sqft
$2,373 Estimated rent
Home value
$366,600
$348,000 - $385,000
$2,373/mo
Zestimate® history
Owner options
List your home for rent
$2,373/mo
Rent Zestimate®
Find your next renter with Zillow Rental Manager. Plus, with online applications, you can quickly screen prospective tenants – for free.
$2,373/mo
Rent Zestimate®
Refinance and save
$2,262/mo
Est. payment
Refinancing to a lower rate could help reduce your monthly payments and save thousands over the life of the loan.
$2,262/mo
Est. payment
Explore your selling options
Work with a Zillow partner agent
Leverage their expertise and Zillow's premium Showcase listings to get your home seen by more buyers.
Get startedList with your own agent
Get your home in front of millions of buyers by listing it on Zillow.
Learn how to do itSell it yourself
Take full control of how buyers see your home on Zillow by listing For Sale by Owner (FSBO).
List your homeWhat's special
Floored attic over garageLarge hall bathGarden tubDouble vanitiesSeparate water closetQuiet cul-de-sacWelcoming foyer
Zillow last checked:
Listing updated:
Listed by:
NATALIE BASS,
EXP REALTY, LLC 888-923-5547,
CILE HOWELL,
EXP REALTY, LLC
Bought with:
Non Member
NON MEMBER
Source: LCMLS,MLS#: 180610Originating MLS: Lee County Association of REALTORS
Facts & features
Interior
Bedrooms & bathrooms
- Bedrooms: 4
- Bathrooms: 2
- Full bathrooms: 2
- Main level bathrooms: 2
Primary bedroom
- Description: Flooring: Carpet
- Level: First
Bedroom 2
- Description: Flooring: Carpet
- Level: First
Bedroom 3
- Description: Flooring: Carpet
- Level: First
Primary bathroom
- Description: Flooring: Ceramic Tile
- Level: First
Breakfast room nook
- Description: Flooring: Plank,Simulated Wood
- Level: First
Kitchen
- Description: Flooring: Plank,Simulated Wood
- Level: First
Laundry
- Description: Flooring: Ceramic Tile
- Level: First
Living room
- Description: Flooring: Plank,Simulated Wood
- Level: First
Heating
- Heat Pump
Cooling
- Heat Pump
Appliances
- Included: Some Electric Appliances, Dishwasher, Electric Range, Disposal, Microwave, Oven, Stove
- Laundry: Washer Hookup, Dryer Hookup
Features
- Breakfast Area, Ceiling Fan(s), Garden Tub/Roman Tub, Primary Downstairs, Pantry, Attic
- Flooring: Carpet, Ceramic Tile, Plank, Simulated Wood
- Has fireplace: Yes
- Fireplace features: Other, See Remarks
Interior area
- Total interior livable area: 2,231 sqft
- Finished area above ground: 2,231
- Finished area below ground: 0
Property
Parking
- Total spaces: 2
- Parking features: Attached, Garage, Two Car Garage
- Attached garage spaces: 2
Features
- Levels: One
- Stories: 1
- Patio & porch: Rear Porch, Covered, Front Porch, Patio
- Exterior features: Other, Storage, See Remarks
- Pool features: None
- Fencing: Full,Other,Privacy,See Remarks
- Has view: Yes
- View description: Other
Lot
- Size: 0.51 Acres
- Features: <1 Acre, Cul-De-Sac
Details
- Parcel number: 431005220000054.000
Construction
Type & style
- Home type: SingleFamily
- Property subtype: Single Family Residence
Materials
- Block, Cement Siding, Stone
- Foundation: Slab
Condition
- Year built: 2017
Details
- Builder name: Dan Kennefick
Utilities & green energy
- Utilities for property: Cable Available, Electricity Available, Sewer Connected, Water Available
Community & HOA
Community
- Subdivision: EAST POINT CROSSING
HOA
- Has HOA: No
- Amenities included: Other, See Remarks
- Services included: None
Location
- Region: Opelika
Financial & listing details
- Price per square foot: $164/sqft
- Date on market: 5/22/2026
- Cumulative days on market: 22 days
- Electric utility on property: Yes
Price history
| Date | Event | Price |
|---|---|---|
| 7/17/2026 | Sold | $365,000-2.6%$164/sqft |
Source: LCMLS #180610 Report a problem | ||
| 6/13/2026 | Pending sale | $374,900$168/sqft |
Source: LCMLS #180610 Report a problem | ||
| 5/29/2026 | Price change | $374,900-1.3%$168/sqft |
Source: LCMLS #180610 Report a problem | ||
| 5/22/2026 | Listed for sale | $379,900+78%$170/sqft |
Source: LCMLS #180610 Report a problem | ||
| 7/5/2017 | Sold | $213,445$96/sqft |
Source: LCMLS #117822 Report a problem | ||
Public tax history
Tax history is unavailable.
Neighborhood: 36804
Nearby homes
- $339,2004 bd2 ba2.2k sqft2704 E Point Dr, Opelika, AL 36804Off Market
- $350,0004 bd2 ba2.2k sqft2704 Eastpoint Dr, Opelika, AL 36804Sold
- $350,0004 bd2 ba2.2k sqft2704 E Point Dr, Opelika, AL 36804Sold
- $352,4004 bd3 ba2.3k sqft2706 Eastpoint Dr, Opelika, AL 36804Off Market
- $354,2004 bd3 ba2.3k sqft2706 E Point Dr, Opelika, AL 36804Off Market
- $336,5004 bd3 ba2.1k sqft2706 E Point Dr, Opelika, AL 36804Off Market
- $365,0004 bd2 ba2.2k sqft2702 Eastpoint Dr, Opelika, AL 36804Sold
- $326,8004 bd3 ba1.9k sqft2705 Eastpoint Dr, Opelika, AL 36804Off Market
Nearby schools
GreatSchools rating
- 6/10Southview Primary SchoolGrades: K-2Distance: 2.2 mi
- 9/10Fox Run SchoolGrades: 6Distance: 3.2 mi
- 5/10Opelika High SchoolGrades: PK,9-12Distance: 3.9 mi
Schools provided by the listing agent
- Elementary: NORTHSIDE INTERMEDIATE/SOUTHVIEW PRIMARY
- Middle: NORTHSIDE INTERMEDIATE/SOUTHVIEW PRIMARY
Source: LCMLS. This data may not be complete. We recommend contacting the local school district to confirm school assignments for this home.


Get pre-qualified for a loan
At Zillow Home Loans, we can pre-qualify you in as little as 5 minutes with no impact to your credit score.An equal housing lender. NMLS #10287.
- Alabama
- Lee County
- Opelika
- 36804
- 2702 E Point Dr
