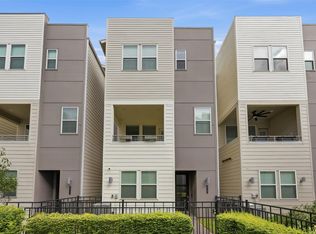
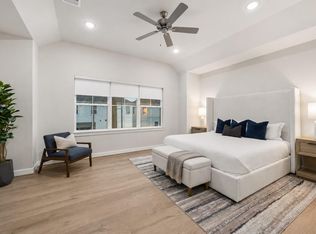
Welcome to modern luxury in the heart of EaDo! This free-standing 3BD/3.5BA residence is privately located within a gated community. First floor offers guest suite/study with ensuite kitchenette and full bathroom. Nearby access to outdoor patio/green space. Upstairs massive main living space open to kitchen and dining. Gourmet kitchen features custom cabinetry/backsplash, stainless steel appliances, wine refrigerator and large quartz island with seating. Open concept floor plan with kitchen overlooking living and dining, perfect for entertaining family and friends. Upstairs the primary suite is privately located on the third floor with spa ensuite bathroom featuring double sink vanity, soaking tub and separate shower with designer tile. Nearby secondary bedroom also with ensuite bathroom and walk-in closet. Rooftop terrace offers stunning views of downtown. Convenient to major sporting events, Discovery Green Park and amazing restaurants! This home and location is where you want to be!
For sale
$470,000
2702 Eado Grove Ln, Houston, TX 77003
3beds
2,234sqft
Single Family Residence
Built in 2018
1,524 Square Feet Lot
$456,800 Zestimate®
$210/sqft
$100/mo HOA
What's special
- 111 days
- 39
- 1
Zillow last checked:
Listing updated:
Listed by:
Laura Ruppert TREC #0757689 832-264-0169,
Norhill Realty
Source: HAR,MLS#: 29877858
Facts & features
Interior
Bedrooms & bathrooms
- Bedrooms: 3
- Bathrooms: 4
- Full bathrooms: 3
- 1/2 bathrooms: 1
Rooms
- Room types: Utility Room
Primary bedroom
- Level: Third
- Area: 210
- Dimensions: 15x14
Bedroom
- Level: First
- Area: 132
- Dimensions: 12x11
Bedroom
- Level: Third
- Area: 132
- Dimensions: 12x11
Dining room
- Level: Second
- Area: 180
- Dimensions: 18x10
Kitchen
- Level: Second
- Area: 187
- Dimensions: 17x11
Living room
- Level: Second
- Area: 234
- Dimensions: 18x13
Heating
- Natural Gas, Zoned
Cooling
- Attic Fan, Ceiling Fan(s), Electric, Zoned
Appliances
- Included: ENERGY STAR Qualified Appliances, Water Heater, Disposal, Dryer, Refrigerator, Washer, Electric Oven, Microwave, Gas Range, Dishwasher
- Laundry: Electric Dryer Hookup, Gas Dryer Hookup, Washer Hookup
Features
- 2 Staircases, Formal Entry/Foyer, High Ceilings, Prewired for Alarm System, 1 Bedroom Down - Not Primary BR, Primary Bed - 2nd Floor
- Flooring: Tile, Wood
- Windows: Insulated/Low-E windows
Interior area
- Total structure area: 2,234
- Total interior livable area: 2,234 sqft
Property
Parking
- Total spaces: 2
- Parking features: Attached, Electric Gate, Garage Door Opener
- Attached garage spaces: 2
Features
- Stories: 3
- Patio & porch: Patio/Deck, Deck
Lot
- Size: 1,524 Square Feet
- Features: Subdivided, 0 Up To 1/4 Acre
Details
- Parcel number: 1384240010016
Construction
Type & style
- Home type: SingleFamily
- Architectural style: Contemporary
- Property subtype: Single Family Residence
Materials
- Batts Insulation, Cement Siding
- Foundation: Slab
- Roof: Composition
Condition
- New construction: No
- Year built: 2018
Utilities & green energy
- Sewer: Public Sewer
- Water: Public
Green energy
- Energy efficient items: Attic Vents, HVAC
Community & HOA
Community
- Security: Prewired for Alarm System
- Subdivision: Eado Point
HOA
- Has HOA: Yes
- HOA fee: $1,195 annually
Location
- Region: Houston
Financial & listing details
- Price per square foot: $210/sqft
- Tax assessed value: $465,580
- Annual tax amount: $10,477
- Date on market: 5/14/2026
Estimated market value
$456,800
$434,000 - $480,000
$3,049/mo
Price history
| Date | Event | Price |
|---|---|---|
| 5/14/2026 | Price change | $470,000-3.1%$210/sqft |
Source:  HAR #29877858 Report a problem HAR #29877858 Report a problem | ||
| 4/9/2026 | Listed for sale | $485,000+18.3%$217/sqft |
Source: HAR #20538205 Report a problem | ||
| 5/27/2019 | Listing removed | $409,990$184/sqft |
Source: Urban Living #85270092 Report a problem | ||
| 2/23/2019 | Pending sale | $409,990$184/sqft |
Source: Urban Living #85270092 Report a problem | ||
| 2/6/2019 | Listed for sale | $409,990$184/sqft |
Source: Urban Living #85270092 Report a problem | ||
Public tax history
| Year | Property taxes | Tax assessment |
|---|---|---|
| 2025 | $9,895 +4.7% | $465,580 +3.1% |
| 2024 | $9,451 +3.8% | $451,678 |
| 2023 | $9,100 +1.5% | $451,678 +11% |
| 2022 | $8,963 | $407,078 +4% |
| 2021 | -- | $391,266 +0.9% |
| 2020 | $9,303 +239.6% | $387,714 +242.7% |
| 2019 | $2,740 | $113,135 |
| 2018 | -- | -- |
Find assessor info on the county website
Monthly payment
Est. payment
Payment breakdown
Explore the cost of this home by adjusting the details. Changes won't be saved.Climate risks
Neighborhood: Downtown
Nearby schools
Schools provided by the listing agent
- Elementary: Lantrip Elementary School
- Middle: Navarro Middle School (Houston)
- High: Wheatley High School
Source: HAR. This data may not be complete. We recommend contacting the local school district to confirm school assignments for this home.

Similar homes
- $395,0003 bd4 ba1.9k sqft3115 Leeland St, Houston, TX 77003For Sale
 MLS ID #25212376, Cassandra Maldonado, Winhill Advisors - Kirby. HAR
 - $459,9003 bd4 ba2k sqft2709 Clinton Dr, Houston, TX 77020For Sale
 MLS ID #49731237, Sarah Farhi, Coldwell Banker Realty - Bellaire-Metropolitan. HAR
 - $369,0003 bd4 ba1.8k sqft407 N Nagle St #F, Houston, TX 77003For Sale
 MLS ID #30110805, Khai Tran, eXp Realty LLC. HAR
 - $449,9003 bd4 ba1.7k sqft6346 Paddington Bend Dr, Houston, TX 77008New Construction
 MLS ID #93411557, Reed Coleman, City Choice Realty. HAR
