Come See This Amazing One Story, Brick Home With A 2 Car Attached Garage And Large, Detached Man Cave In The Conveniently Located Ranchwood Estates Subdivision! This Home Was Built By The Builder For His Mother And He Spared No Expense. Owners Just Added To Its Appeal Through Many Updates, Including A Newer Furnace, Electric And Roof, New Windows And Entry Door, And A 24x32 Barn With A Loft And Electric. It Has A Beautiful Open Concept Layout Connecting The Kitchen, Dining Room, And Living Room Which Includes A Formerly Woodburning, Now Gas Fireplace. Note The Bonus Room Which Was Previously An Enclosed Porch But Is Now Heated And Cooled So Can Be Used Year Round. There's A Fabulous, Huge 31x22 Rec Room In The Basement With A Wet Bar As Well As A 24x22 Work Area That Could Be Used For Countless Purposes. There Are Washer/dryer Hook Ups In Both The Basement And Main Level. All This Home Needs Is A Fresh Coat Of Paint And Your Personal Touches!
Sold for $259,000
$259,000
2702 Eastwood Dr, Sandusky, OH 44870
3beds
1,704sqft
Single Family Residence
Built in 1958
-- sqft lot
$304,800 Zestimate®
$152/sqft
$2,015 Estimated rent
Home value
$304,800
$290,000 - $320,000
$2,015/mo
Zestimate® history
Owner options
List your home for rent
$2,015/mo
Rent Zestimate®
Find your next renter with Zillow Rental Manager. Plus, with online applications, you can quickly screen prospective tenants – for free.
$2,015/mo
Rent Zestimate®
Refinance and save
$1,664/mo
Est. payment
Refinancing to a lower rate could help reduce your monthly payments and save thousands over the life of the loan.
$1,664/mo
Est. payment
Explore your selling options
Work with a Zillow partner agent
Leverage their expertise and Zillow's premium Showcase listings to get your home seen by more buyers.
Get startedList with your own agent
Get your home in front of millions of buyers by listing it on Zillow.
Learn how to do itSell it yourself
Take full control of how buyers see your home on Zillow by listing For Sale by Owner (FSBO).
List your homeWhat's special
Brick homeBonus roomOpen concept layoutWet barGas fireplaceNew windowsNewer furnace
Zillow last checked:
Listing updated:
Listed by:
Page L. Warner 419-357-1189 pagewarner@gmail.com,
Strayer Group, LLC
Bought with:
Page L. Warner, 2016003603
Strayer Group, LLC
Source: Firelands MLS,MLS#: 20240038Originating MLS: Firelands MLS
Facts & features
Interior
Bedrooms & bathrooms
- Bedrooms: 3
- Bathrooms: 2
- Full bathrooms: 2
Rooms
- Room types: Bonus Room
Primary bedroom
- Level: Main
- Area: 208
- Dimensions: 16 x 13
Bedroom 2
- Level: Main
- Area: 143
- Dimensions: 13 x 11
Bedroom 3
- Level: Main
- Area: 110
- Dimensions: 10 x 11
Bedroom 4
- Area: 0
- Dimensions: 0 x 0
Bedroom 5
- Area: 0
- Dimensions: 0 x 0
Bathroom
- Level: Main
Bathroom 1
- Level: Main
Dining room
- Features: Combo
- Level: Main
- Area: 198
- Dimensions: 11 x 18
Family room
- Level: Main
- Area: 285
- Dimensions: 19 x 15
Kitchen
- Level: Main
- Area: 154
- Dimensions: 11 x 14
Living room
- Area: 0
- Dimensions: 0 x 0
Heating
- Gas, Forced Air
Cooling
- Central Air
Appliances
- Included: Dishwasher, Dryer, Freezer, Disposal, Microwave, Range, Refrigerator, Washer
- Laundry: Laundry Room
Features
- Ceiling Fan(s), Central Vacuum, Wet Bar
- Windows: Storm Window(s)
- Basement: Sump Pump,Full,Partially Finished
- Has fireplace: Yes
- Fireplace features: Gas
Interior area
- Total structure area: 1,704
- Total interior livable area: 1,704 sqft
Property
Parking
- Total spaces: 6
- Parking features: Inside Entrance, Attached, Detached, Garage Door Opener, Off Street, Paved
- Attached garage spaces: 6
- Has uncovered spaces: Yes
Accessibility
- Accessibility features: 32" Door Width
Features
- Levels: One
- Stories: 1
Details
- Additional structures: Shed/Storage
- Parcel number: 3203266000
- Other equipment: Sump Pump
Construction
Type & style
- Home type: SingleFamily
- Property subtype: Single Family Residence
Materials
- Brick
- Foundation: Basement
- Roof: Asphalt,Recently Inspected Due To Local Storms And Noted To Be Like New.
Condition
- Year built: 1958
Utilities & green energy
- Electric: 200+ Amp Service, 220 Volts in Garage, Circuit Breakers, ON
- Sewer: Public Sewer
- Water: Public
- Utilities for property: Cable Connected, Natural Gas Available
Community & HOA
Community
- Security: Security System
Location
- Region: Sandusky
Financial & listing details
- Price per square foot: $152/sqft
- Tax assessed value: $236,020
- Annual tax amount: $4,094
- Price range: $259K - $259K
- Date on market: 1/8/2024
- Date available: 01/01/1800
- Listing terms: Conventional
Price history
| Date | Event | Price |
|---|---|---|
| 4/1/2024 | Sold | $259,000-4%$152/sqft |
Source: Firelands MLS #20240038 Report a problem | ||
| 1/24/2024 | Contingent | $269,900$158/sqft |
Source: Firelands MLS #20240038 Report a problem | ||
| 1/16/2024 | Price change | $269,900-1.8%$158/sqft |
Source: Firelands MLS #20240038 Report a problem | ||
| 1/8/2024 | Listed for sale | $274,900+52.7%$161/sqft |
Source: Firelands MLS #20240038 Report a problem | ||
| 4/19/2021 | Sold | $180,000+84.6%$106/sqft |
Source: Public Record Report a problem | ||
| 7/12/2011 | Sold | $97,500$57/sqft |
Source: Public Record Report a problem | ||
Public tax history
| Year | Property taxes | Tax assessment |
|---|---|---|
| 2025 | $3,720 -1.8% | $82,610 |
| 2024 | $3,788 -7.5% | $82,610 +13.6% |
| 2023 | $4,094 -0.1% | $72,750 |
| 2022 | $4,100 +0.2% | $72,750 |
| 2021 | $4,093 +18.6% | $72,750 +17.5% |
| 2020 | $3,453 -2.9% | $61,890 |
| 2019 | $3,557 0% | $61,890 |
| 2018 | $3,558 +8.9% | $61,890 +12% |
| 2017 | $3,267 +14.7% | $55,280 |
| 2016 | $2,850 +9.4% | $55,280 +7.4% |
| 2015 | $2,605 -1% | $51,470 |
| 2014 | $2,631 +1.6% | $51,470 -5.3% |
| 2013 | $2,590 +6.5% | $54,340 |
| 2012 | $2,431 -13.5% | $54,340 -17% |
| 2011 | $2,808 +1.6% | $65,490 |
| 2010 | $2,765 +1% | $65,490 |
| 2009 | $2,739 -0.3% | $65,490 |
| 2008 | $2,747 +7% | $65,490 |
| 2007 | $2,566 +101.6% | $65,490 |
| 2006 | $1,273 +5.2% | $65,490 +13.4% |
| 2005 | $1,210 -0.5% | $57,730 |
| 2004 | $1,216 -50.3% | $57,730 |
| 2003 | $2,447 +12.7% | $57,730 +12.1% |
| 2002 | $2,170 | $51,520 |
| 2001 | $2,170 | $51,520 |
| 2000 | $2,170 | $51,520 |
Find assessor info on the county website
Neighborhood: 44870
Nearby homes
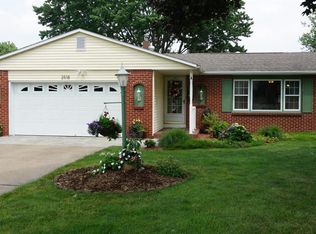
- $281,2003 bd2 ba1.8k sqft2618 Eastwood Dr, Sandusky, OH 44870Off Market
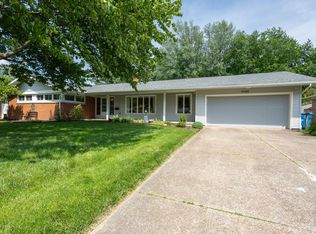
- $325,0003 bd3 ba2.2k sqft2704 Eastwood Dr, Sandusky, OH 44870Sold
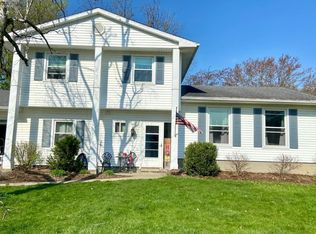
- $267,5004 bd2 ba1.7k sqft2703 Sweetbriar Dr, Sandusky, OH 44870Sold
- $232,2003 bd1 ba1.6k sqft2616 Eastwood Dr, Sandusky, OH 44870Off Market
- $221,8003 bd1 ba1.5k sqft2705 Sweetbriar Dr, Sandusky, OH 44870Off Market
- $310,0006 bd3 ba2.3k sqft2617 Eastwood Dr, Sandusky, OH 44870Sold
- $254,7003 bd2 ba1.6k sqft2710 Eastwood Dr, Sandusky, OH 44870Off Market
- $260,5003 bd2 ba1.8k sqft2707 Sweetbriar Dr, Sandusky, OH 44870Off Market
Nearby schools
GreatSchools rating
- 5/10Meadowlawn Elementary SchoolGrades: 3-5Distance: 0.6 mi
- 6/10Briar Middle SchoolGrades: 6-8Distance: 1.5 mi
- 7/10Perkins High SchoolGrades: 9-12Distance: 1.6 mi
Schools provided by the listing agent
- District: Perkins
Source: Firelands MLS. This data may not be complete. We recommend contacting the local school district to confirm school assignments for this home.
Get a cash offer in 3 minutes
Find out how much your home could sell for in as little as 3 minutes with a no-obligation cash offer.
Estimated market value
$304,800
Get a cash offer in 3 minutes
Find out how much your home could sell for in as little as 3 minutes with a no-obligation cash offer.
Estimated market value
$304,800
- Ohio
- Erie County
- Sandusky South
- 44870
- 2702 Eastwood Dr
