STILL TAKING BACK UP OFFERS!
Welcome to this stunning home in the highly sought after 55 plus community of Ladera, offering designer upgrades, a flexible floor plan, and peaceful walking trail views. Step into a large welcoming entryway that flows into the expansive great room and into the heart of the home where the kitchen shines with soaring cathedral ceilings and beautiful wooden beam accents, creating an impressive yet inviting space.
The open concept living area connects to the dining space highlighted by a striking brick accent wall and continues into a charming sitting area or sunroom overlooking mature trees and trails. Natural light fills the home while maintaining a warm and comfortable feel throughout.
The kitchen features quartz countertops, abundant cabinetry, and a butlers pantry with walk in pantry, brick accent shelving, and wine fridge.
The home offers two oversized bedrooms, each with its own en suite bath, plus an additional hall bath for guests. The secondary bedroom is generously sized and its bath includes an upgraded walk-in soaking tub. The primary suite overlooks the trails and connects directly to the primary bath and closet.
The oversized laundry room includes quartz countertops, extensive cabinetry, built in desk space, room for an additional refrigerator, and flows conveniently into the primary closet and bath. A dedicated flex space can serve as an office, dining area, or hobby room. Enjoy the screened in porch and small yard, perfect for grilling and relaxing.
Every detail reflects quality craftsmanship and thoughtful design in one of the areas most desirable 55 plus communities.
Sold
Price Unknown
2702 Esplanade Blvd #2702, Mansfield, TX 76063
2beds
2,245sqft
Condominium, Single Family Residence
Built in 2019
-- sqft lot
$474,100 Zestimate®
$--/sqft
$3,041 Estimated rent
Home value
$474,100
$450,000 - $498,000
$3,041/mo
Zestimate® history
Owner options
List your home for rent
$3,041/mo
Rent Zestimate®
Find your next renter with Zillow Rental Manager. Plus, with online applications, you can quickly screen prospective tenants – for free.
$3,041/mo
Rent Zestimate®
Refinance and save
$490/mo
Est. payment
Refinancing to a lower rate could help reduce your monthly payments and save thousands over the life of the loan.
$490/mo
Est. payment
Explore your selling options
Work with a Zillow partner agent
Leverage their expertise and Zillow's premium Showcase listings to get your home seen by more buyers.
Get startedList with your own agent
Get your home in front of millions of buyers by listing it on Zillow.
Learn how to do itSell it yourself
Take full control of how buyers see your home on Zillow by listing For Sale by Owner (FSBO).
List your homeWhat's special
Large welcoming entrywayBuilt in desk spaceTwo oversized bedroomsDesigner upgradesFlexible floor planQuartz countertopsPeaceful walking trail views
Zillow last checked:
Listing updated:
Listed by:
Amanda Beames 0609382 817-920-7700,
Keller Williams Fort Worth 817-920-7700
Bought with:
Amanda Beames, 0609382
Keller Williams Fort Worth
Source: NTREIS,MLS#: 21184269
Facts & features
Interior
Bedrooms & bathrooms
- Bedrooms: 2
- Bathrooms: 3
- Full bathrooms: 2
- 1/2 bathrooms: 1
Primary bedroom
- Features: Ceiling Fan(s), Double Vanity, En Suite Bathroom, Walk-In Closet(s)
- Level: First
- Dimensions: 17 x 17
Primary bedroom
- Features: Ceiling Fan(s), En Suite Bathroom, Walk-In Closet(s)
- Level: First
- Dimensions: 15 x 17
Dining room
- Level: First
- Dimensions: 15 x 15
Kitchen
- Features: Breakfast Bar, Built-in Features, Butler's Pantry, Eat-in Kitchen, Kitchen Island, Pantry, Stone Counters, Walk-In Pantry
- Level: First
- Dimensions: 27 x 16
Living room
- Features: Ceiling Fan(s), Fireplace
- Level: First
- Dimensions: 25 x 27
Living room
- Features: Ceiling Fan(s)
- Level: First
- Dimensions: 15 x 6
Heating
- Central, Natural Gas
Cooling
- Central Air, Ceiling Fan(s), Electric
Appliances
- Included: Some Gas Appliances, Dishwasher, Electric Oven, Gas Cooktop, Disposal, Gas Water Heater, Microwave, Plumbed For Gas, Vented Exhaust Fan, Wine Cooler
- Laundry: Laundry in Utility Room
Features
- Cathedral Ceiling(s), Decorative/Designer Lighting Fixtures, Eat-in Kitchen, High Speed Internet, In-Law Floorplan, Kitchen Island, Multiple Master Suites, Open Floorplan, Pantry, Smart Home, Cable TV, Vaulted Ceiling(s), Walk-In Closet(s)
- Flooring: Ceramic Tile, Wood
- Has basement: No
- Number of fireplaces: 1
- Fireplace features: Gas Log
Interior area
- Total interior livable area: 2,245 sqft
Property
Parking
- Total spaces: 2
- Parking features: Door-Multi, Garage Faces Front, Oversized
- Attached garage spaces: 2
Accessibility
- Accessibility features: Accessible Full Bath, Accessible Bedroom, Grip-Accessible Features, Accessible Kitchen, Smart Technology, Accessible Doors, Accessible Entrance, Accessible Hallway(s)
Features
- Levels: One
- Stories: 1
- Patio & porch: Covered
- Exterior features: Rain Gutters
- Pool features: None, Community
- Fencing: Wood,Wrought Iron
Lot
- Features: Landscaped, Subdivision, Sprinkler System
Details
- Parcel number: 42170956
Construction
Type & style
- Home type: Condo
- Architectural style: Traditional,Detached
- Property subtype: Condominium, Single Family Residence
Materials
- Brick
- Foundation: Slab
- Roof: Composition
Condition
- Year built: 2019
Utilities & green energy
- Sewer: Public Sewer
- Water: Public
- Utilities for property: Sewer Available, Water Available, Cable Available
Community & HOA
Community
- Features: Clubhouse, Fitness Center, Fenced Yard, Lake, Park, Pickleball, Pool, Trails/Paths, Community Mailbox, Curbs, Gated, Sidewalks
- Security: Security Gate, Gated Community, Smoke Detector(s)
- Senior community: Yes
- Subdivision: Ladera Mansfield Condos
HOA
- Has HOA: Yes
- Services included: Association Management
- HOA fee: $490 monthly
- HOA name: Allied Property Management
- HOA phone: 817-200-2606
Location
- Region: Mansfield
Financial & listing details
- Tax assessed value: $393,000
- Annual tax amount: $10,147
- Date on market: 2/20/2026
- Cumulative days on market: 27 days
- Listing terms: Cash,Conventional,FHA,VA Loan
Price history
| Date | Event | Price |
|---|---|---|
| 6/25/2026 | Sold | -- |
Source: NTREIS #21184269 Report a problem | ||
| 6/6/2026 | Pending sale | $485,000$216/sqft |
Source: NTREIS #21184269 Report a problem | ||
| 5/20/2026 | Contingent | $485,000$216/sqft |
Source: NTREIS #21184269 Report a problem | ||
| 5/11/2026 | Pending sale | $485,000$216/sqft |
Source: NTREIS #21184269 Report a problem | ||
| 4/7/2026 | Contingent | $485,000$216/sqft |
Source: NTREIS #21184269 Report a problem | ||
| 3/25/2026 | Pending sale | $485,000$216/sqft |
Source: NTREIS #21184269 Report a problem | ||
| 3/18/2026 | Contingent | $485,000$216/sqft |
Source: NTREIS #21184269 Report a problem | ||
| 2/20/2026 | Listed for sale | $485,000$216/sqft |
Source: NTREIS #21184269 Report a problem | ||
Public tax history
| Year | Property taxes | Tax assessment |
|---|---|---|
| 2025 | $5,312 -28.9% | $393,000 -11.9% |
| 2024 | $7,466 -10.7% | $446,178 -4.8% |
| 2023 | $8,358 -11.6% | $468,582 +9.5% |
| 2022 | $9,451 -8.9% | $427,919 -2.4% |
| 2021 | $10,371 +47.9% | $438,591 +70.5% |
| 2020 | $7,010 +586.8% | $257,231 +595.2% |
| 2019 | $1,021 | $37,000 |
Find assessor info on the county website
Neighborhood: 76063
Nearby homes
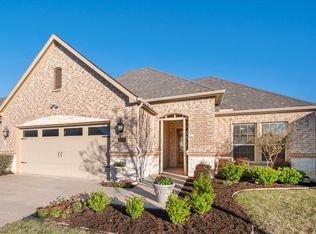
- $--2 bd2 ba1.2k sqft1815 Ladera Way #1815, Mansfield, TX 76063Sold

- $--2 bd2 ba1.7k sqft2903 Ervin Way #2903, Mansfield, TX 76063Sold
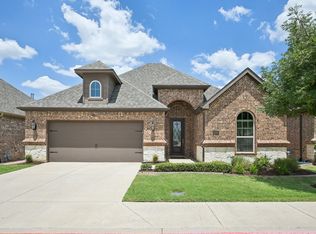
- $--2 bd2 ba1.8k sqft2003 Ladera Way #2003, Mansfield, TX 76063Sold
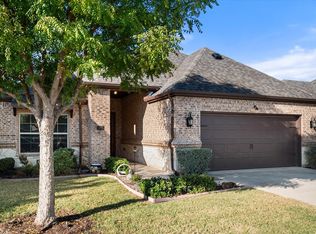
- $--2 bd2 ba1.6k sqft2815 Vista Azul Pl #2815, Mansfield, TX 76063Sold
- $--2 bd2 ba2k sqft2914 Sendera Ln #2914, Mansfield, TX 76063Sold
- $--2 bd2 ba2k sqft1803 Ladera Way #1803, Mansfield, TX 76063Sold
- $--2 bd2 ba2k sqft2005 Ladera Way #2005, Mansfield, TX 76063Sold
- $--2 bd2 ba1.9k sqft2103 La Cima Dr #2103, Mansfield, TX 76063Sold
- $--2 bd2 ba1.7k sqft2802 Esplanade Blvd #5802, Mansfield, TX 76063Sold
Nearby schools
GreatSchools rating
- 8/10Martha Reid Elementary SchoolGrades: PK-4Distance: 0.9 mi
- 9/10Brooks Wester Middle SchoolGrades: 6-8Distance: 1.7 mi
- 7/10Mansfield High SchoolGrades: 9-12Distance: 2.2 mi
Schools provided by the listing agent
- Elementary: Reid
- Middle: Worley
- High: Mansfield
- District: Mansfield ISD
Source: NTREIS. This data may not be complete. We recommend contacting the local school district to confirm school assignments for this home.
Get a cash offer in 3 minutes
Find out how much your home could sell for in as little as 3 minutes with a no-obligation cash offer.
Estimated market value
$474,100
Get a cash offer in 3 minutes
Find out how much your home could sell for in as little as 3 minutes with a no-obligation cash offer.
Estimated market value
$474,100
- Texas
- Tarrant County
- Mansfield
- 76063
- 2702 Esplanade Blvd Unit 2702
Nearby cities
Nearby neighborhoods
Nearby zip codes
Other Mansfield Topics
