Skip main navigation
Closed
  • $174,900

    2702 Fairoak Dr, Fort Wayne, IN 46809

    3beds
    1,332sqft
    Single Family Residence
    Built in 1941
    8,276.4 Square Feet Lot
    $206,200 Zestimate®
    $--/sqft
    $1,583 Estimated rent

    Home value

    $206,200

    $196,000 - $217,000

    $1,583/mo

    Zestimate® history
    Loading
    Loading...

    Owner options

    List your home for rent

    $1,583/mo

    Rent Zestimate®

    Find your next renter with Zillow Rental Manager. Plus, with online applications, you can quickly screen prospective tenants – for free.

    Learn more

    $1,583/mo

    Rent Zestimate®

    Refinance and save

    $1,109/mo

    Est. payment

    Refinancing to a lower rate could help reduce your monthly payments and save thousands over the life of the loan.

    See today's rates

    $1,109/mo

    Est. payment

    Explore your selling options

    Work with a Zillow partner agent

    Leverage their expertise and Zillow's premium Showcase listings to get your home seen by more buyers.

    Get started

    List with your own agent

    Get your home in front of millions of buyers by listing it on Zillow.

    Learn how to do it

    Sell it yourself

    Take full control of how buyers see your home on Zillow by listing For Sale by Owner (FSBO).

    List your home

    What's special

    New basement sub-floorNew interior paint throughoutNew laminate flooringNewly-added half bathroomLarge detached garageNew furnaceNew tear-off roof
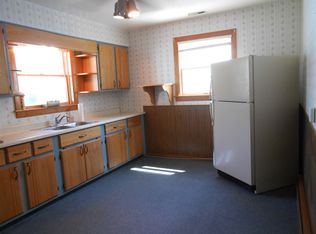
    Accepting Backup Offers. Don't miss this charming newly-renovated 3-bedroom cape code style home. Recent updates include new tear-off roof 2023, all new laminate flooring 2021, new interior paint throughout 2021, new furnace and a/c 2021, complete new full bathroom 2021, newly-added half bathroom in basement 2022, new basement sub-floor 2022, new refrigerator, gas range, washer & dryer 2022. This home feels new from top to bottom and offers ample space for entertaining. The large screened porch looks onto the double-drive and has peaceful views of the semi-private back yard. Home has partial vinyl picket fence. Large detached garage offers plenty of space for storage including an attached shed. All appliances stay!

    Zillow last checked:

    Listing updated:

    Listed by:

    Chad A Davis Cell:260-701-2423,

    Headwaters Realty Advisors LLC,

    Amy Davis,

    Headwaters Realty Advisors LLC

    Bought with:

    Aaron S Hoover, RB14048653

    Keller Williams Realty Group

    Source: IRMLS,MLS#: 202331030MLS Logo

    Facts & features

    Interior

    Bedrooms & bathrooms
    • Bedrooms: 3
    • Bathrooms: 2
    • Full bathrooms: 1
    • 1/2 bathrooms: 1
    • Main level bedrooms: 1
    Bedroom 1
    • Level: Upper
    Bedroom 2
    • Level: Upper
    Kitchen
    • Level: Main
    • Area: 144
    • Dimensions: 12 x 12
    Living room
    • Level: Main
    • Area: 275
    • Dimensions: 25 x 11
    Heating
    • Forced Air
    Cooling
    • Central Air
    Appliances
    • Included: Dishwasher, Microwave, Refrigerator, Washer, Dryer-Gas, Gas Range
    Features
    • Walk-In Closet(s), Laminate Counters
    • Flooring: Laminate
    • Doors: Storm Door(s)
    • Basement: Full,Partially Finished,Concrete
    • Has fireplace: No
    • Fireplace features: None
    Interior area
    • Total structure area: 2,592
    • Total interior livable area: 1,332 sqft
    • Finished area above ground: 1,296
    • Finished area below ground: 36

    Property

    Parking
    • Total spaces: 2
    • Parking features: Detached, Concrete
    • Garage spaces: 2
    • Has uncovered spaces: Yes
    Features
    • Levels: Two
    • Stories: 2
    • Patio & porch: Screened
    • Fencing: Picket,Vinyl
    Lot
    • Size: 8,276 sqft
    • Dimensions: 52 x 156
    • Features: Level, City/Town/Suburb
    Details
    • Parcel number: 021228430014.000074

    Construction

    Type & style
    • Home type: SingleFamily
    • Architectural style: Cape Cod
    • Property subtype: Single Family Residence
    Materials
    • Aluminum Siding
    • Roof: Asphalt
    Condition
    • New construction: No
    • Year built: 1941

    Utilities & green energy

    • Sewer: City
    • Water: City

    Community & neighborhood

    Location
    • Region: Fort Wayne
    • Subdivision: Waynedale Gardens

    Other

    Other facts
    • Listing terms: Cash,Conventional,FHA,VA Loan

    Price history

    DateEventPrice
    10/20/2023Sold$174,900
    Source: IRMLS #202331030 Report a problem
    9/29/2023Listed for sale$174,900
    Source: IRMLS #202331030 Report a problem
    9/1/2023Pending sale$174,900
    Source: IRMLS #202331030 Report a problem
    8/28/2023Price change$174,900+32.5%
    Source: IRMLS #202331030 Report a problem
    8/21/2023Listing removed--
    Source: Zillow Rentals Report a problem
    8/17/2023Price change$1,400-12.5%$1/sqft
    Source: Zillow Rentals Report a problem
    8/14/2023Price change$1,600+14.3%$1/sqft
    Source: Zillow Rentals Report a problem
    8/13/2023Listed for rent$1,400$1/sqft
    Source: Zillow Rentals Report a problem
    9/2/2021Pending sale$132,000+97.4%
    Source: IRMLS #202136654 Report a problem
    12/3/2020Sold$66,880-10.8%$50/sqft
    Source: Public Record Report a problem
    10/6/2020Listed for sale--
    Source: Auction.com Report a problem
    2/2/2010Listing removed$75,000$56/sqft
    Source: Century 21 Bradley Report a problem
    10/14/2009Price change$75,000-6.1%$56/sqft
    Source: CENTURY 21 Bradley Realty, Inc. #200907960 Report a problem
    7/1/2009Listed for sale$79,900$60/sqft
    Source: CENTURY 21 Bradley Realty, Inc. #200907960 Report a problem

    Public tax history

    YearProperty taxesTax assessment
    2025$1,980 +23.1%$198,900 +12.9%
    2024$1,609 +12.8%$176,200 +13%
    2023$1,426 +119.7%$155,900 +16.6%
    2022$649 -62.1%$133,700 +56.4%
    2021$1,713 +1407.4%$85,500 +9.2%
    2020$114 +76.9%$78,300 +5.4%
    2019$64 -42.7%$74,300 +10.7%
    2018$112 -14.3%$67,100 -7.7%
    2017$131 +96.7%$72,700 -2.9%
    2016$66 +23.7%$74,900 +13.1%
    2014$54 -28.9%$66,200 -4.2%
    2013$76 -81.7%$69,100 +4.2%
    2011$412 $66,300 +7.3%
    2010-- $61,800 -16.5%
    2007-- $74,000 +28.2%
    2005-- $57,700
    2004-- $57,700 +97.6%
    2001-- $29,200 +200.1%
    1999-- $9,730

    Find assessor info on the county website

    Neighborhood: Old Trail

    Nearby schools

    GreatSchools rating
    Schools provided by the listing agent
    • Elementary: Waynedale
    • Middle: Kekionga
    • High: Wayne
    • District: Fort Wayne Community

    Source: IRMLS. This data may not be complete. We recommend contacting the local school district to confirm school assignments for this home.

    Get pre-qualified for a loan
    At Zillow Home Loans, we can pre-qualify you in as little as 5 minutes with no impact to your credit score.

    An equal housing lender. NMLS #10287.

    Sell for more on Zillow
    Get a Zillow Showcase℠ listing at no additional cost and you could sell for .
    $206,200
    2% more
    +$4,124
    With Zillow Showcase(estimated)
    $210,324