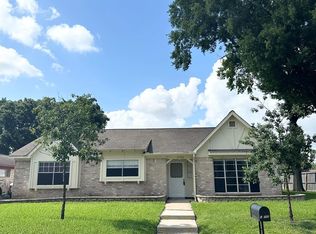
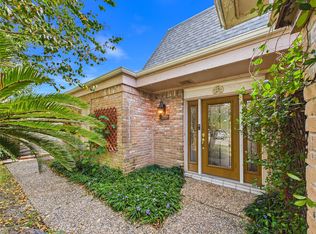
Welcome to 2702 Fir Crest Ct! This charming one-story home offers 3 spacious bedrooms, 2 full bathrooms, and a 2-car garage. The living area features high ceilings and abundant natural light, creating a bright and open atmosphere perfect for comfortable living. The kitchen is equipped with granite countertops and modern appliances, including a refrigerator, dishwasher, range, and microwave. The laundry room conveniently includes a washer and dryer. Enjoy carpet-free flooring throughout and ceiling fans in all bedrooms for added comfort. Step outside to a large backyard with a covered patio, ideal for relaxing or entertaining outdoors. Nestled in a quiet and desirable neighborhood, this home offers convenient access to the Sugar Land and Missouri City areas, along with nearby shopping, dining, and everyday amenities. Easy access to HWY 90, US 59, and HWY 6 makes commuting simple. Ready for immediate move-in!
Copyright notice - Data provided by HAR.com 2022 - All information provided should be independently verified.
House for rent
Accepts Zillow applications
$2,000/moFees may apply
2702 Fir Crest Ct, Stafford, TX 77477
3beds
1,469sqft
Price may not include required fees and charges. Learn more|
Singlefamily
Available now
Air conditioner, electric
Gas dryer hookup laundry
2 Attached garage spaces parking
Electric, natural gas
What's special
Modern appliancesHigh ceilingsCarpet-free flooring throughoutAbundant natural lightGranite countertops
- 74 days |
- -- |
- -- |
Zillow last checked:
Listing updated:
Travel times
Facts & features
Interior
Bedrooms & bathrooms
- Bedrooms: 3
- Bathrooms: 2
- Full bathrooms: 2
Rooms
- Room types: 1 Living Area, Formal Dining, Kitchen/Dining Combo, Utility Room
Heating
- Electric, Natural Gas
Cooling
- Air Conditioner, Electric
Appliances
- Included: Dishwasher, Electric Oven, Electric Range, Garbage Disposal, Microwave Oven, Oven, Range
- Laundry: Gas Dryer Hookup, Hookups, Washer Hookup
Features
- All Bedrooms Down, Brick Walls, Ceiling Fan(s), Primary Bed - 1st Floor, Walk-In Closet(s)
- Flooring: Tile
- Has fireplace: Yes
Interior area
- Total interior livable area: 1,469 sqft
Property
Parking
- Total spaces: 2
- Parking features: Attached, Garage
- Has attached garage: Yes
- Details: Contact manager
Features
- Stories: 1
- Exterior features: All Bedrooms Down, Brick Walls, Primary Bed - 1st Floor, Trash Pick Up, Walk-In Closet(s)
Lot
- Features: Back Yard, Subdivided
Details
- Additional structures: Garage(s)
- Parcel number: 2775000080140907
Construction
Type & style
- Home type: SingleFamily
- Property subtype: SingleFamily
Condition
- Year built: 1979
Community & HOA
Location
- Region: Stafford
Financial & listing details
- Lease term: Long Term,12 Months
Nearby apartments for rent

Price history
| Date | Event | Price |
|---|---|---|
| 6/25/2026 | Listed for rent | $2,000$1/sqft |
Source:  HAR #94899278 Report a problem HAR #94899278 Report a problem | ||
| 6/13/2026 | Listing removed | $2,000$1/sqft |
Source: HAR #40653105 Report a problem | ||
| 3/15/2026 | Listed for rent | $2,000+2.6%$1/sqft |
Source: HAR #40653105 Report a problem | ||
| 1/25/2024 | Listing removed | -- |
Source: HAR #11353316 Report a problem | ||
| 11/4/2023 | Listed for rent | $1,950$1/sqft |
Source: HAR #11353316 Report a problem | ||
Neighborhood: 77477
Nearby schools
GreatSchools rating
- 6/10Dr Lynn Armstrong Elementary SchoolGrades: PK-5Distance: 0.9 mi
- 2/10Missouri City Middle SchoolGrades: 6-8Distance: 1.1 mi
- 3/10Thurgood Marshall High SchoolGrades: 9-12Distance: 2.2 mi