Skip main navigation
Closed
Street View
  • $250,000

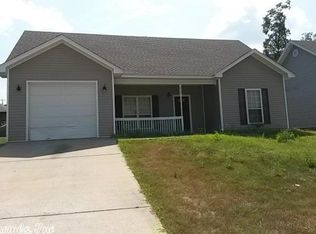
    2702 Gage Dr, Benton, AR 72019

    3beds
    1,567sqft
    Single Family Residence
    Built in 2016
    0.26 Acres Lot
    $257,400 Zestimate®
    $160/sqft
    $1,873 Estimated rent

    Home value

    $257,400

    $234,000 - $283,000

    $1,873/mo

    Zestimate® history
    Loading
    Loading...

    Owner options

    List your home for rent

    $1,873/mo

    Rent Zestimate®

    Find your next renter with Zillow Rental Manager. Plus, with online applications, you can quickly screen prospective tenants – for free.

    Learn more

    $1,873/mo

    Rent Zestimate®

    Refinance and save

    $1,566/mo

    Est. payment

    Refinancing to a lower rate could help reduce your monthly payments and save thousands over the life of the loan.

    See today's rates

    $1,566/mo

    Est. payment

    Explore your selling options

    Work with a Zillow partner agent

    Leverage their expertise and Zillow's premium Showcase listings to get your home seen by more buyers.

    Get started

    List with your own agent

    Get your home in front of millions of buyers by listing it on Zillow.

    Learn how to do it

    Sell it yourself

    Take full control of how buyers see your home on Zillow by listing For Sale by Owner (FSBO).

    List your home

    What's special

    Tucked on a corner lot in the sought-after Sharon Oaks neighborhood, this Benton home offers both comfort and convenience. The thoughtfully designed split-bedroom layout provides privacy, while the open-concept living space brings everyone together. The kitchen is a standout with granite countertops, generous cabinetry, a large pantry, and a breakfast bar that flows easily into the dining area and great room—ideal for everyday living or entertaining. The spacious primary suite includes direct access to the laundry room, a walk-in shower, extended vanity space, and a massive walk-in closet. Additional highlights include a mudroom drop zone, ample laundry storage and folding area, sleek stained concrete flooring throughout, a covered back patio, and a level newly fenced, backyard ready for outdoor enjoyment.

    Zillow last checked:

    Listing updated:

    Listed by:

    Savannah Forrest 501-326-0629,

    LPT Realty Saline

    Bought with:

    Jean Hurst, AR

    Berkshire Hathaway HomeServices Arkansas Realty

    Source: CARMLS,MLS#: 25024624MLS Logo

    Facts & features

    Interior

    Bedrooms & bathrooms
    • Bedrooms: 3
    • Bathrooms: 2
    • Full bathrooms: 2
    Rooms
    • Room types: Great Room
    Dining room
    • Features: Eat-in Kitchen, Kitchen/Dining Combo, Breakfast Bar
    Heating
    • Electric, Heat Pump
    Cooling
    • Electric
    Appliances
    • Included: Free-Standing Range, Microwave, Electric Range, Dishwasher, Disposal, Plumbed For Ice Maker, Electric Water Heater
    • Laundry: Washer Hookup, Electric Dryer Hookup, Laundry Room
    Features
    • Walk-In Closet(s), Ceiling Fan(s), Breakfast Bar, Granite Counters, Pantry, Sheet Rock, Primary Bedroom/Main Lv, Primary Bedroom Apart, 3 Bedrooms Same Level
    • Flooring: Concrete
    • Doors: Insulated Doors
    • Windows: Window Treatments, Insulated Windows
    • Attic: Floored
    • Has fireplace: No
    • Fireplace features: None
    Interior area
    • Total structure area: 1,567
    • Total interior livable area: 1,567 sqft

    Property

    Parking
    • Total spaces: 2
    • Parking features: Garage, Two Car, Garage Door Opener
    • Has garage: Yes
    Features
    • Levels: One
    • Stories: 1
    • Patio & porch: Patio
    • Fencing: Full,Wood
    Lot
    • Size: 0.26 Acres
    • Features: Level, Corner Lot, Subdivided
    Details
    • Parcel number: 80064500025

    Construction

    Type & style
    • Home type: SingleFamily
    • Architectural style: Traditional
    • Property subtype: Single Family Residence
    Materials
    • Metal/Vinyl Siding
    • Foundation: Slab
    • Roof: Shingle
    Condition
    • New construction: No
    • Year built: 2016

    Utilities & green energy

    • Electric: Elec-Municipal (+Entergy)
    • Sewer: Public Sewer
    • Water: Public
    Green energy
    • Energy efficient items: Doors

    Community & HOA

    Community
    • Security: Smoke Detector(s)
    • Subdivision: Sharon Oaks Phase II
    HOA
    • Has HOA: No
    Location
    • Region: Benton

    Financial & listing details

    • Price per square foot: $160/sqft
    • Tax assessed value: $180,990
    • Annual tax amount: $1,414
    • Date on market: 6/22/2025
    • Road surface type: Paved

    Price history

    DateEventPrice
    8/22/2025Sold$250,000-2%$160/sqft
    Source: CARMLS #25024624 Report a problem
    7/27/2025Price change$255,000-3.8%$163/sqft
    Source: CARMLS #25024624 Report a problem
    6/22/2025Listed for sale$265,000+6%$169/sqft
    Source: CARMLS #25024624 Report a problem
    7/19/2024Sold$250,000+0%$160/sqft
    Source: CARMLS #24022277 Report a problem
    6/25/2024Listed for sale$249,900$159/sqft
    Source: CARMLS #24022277 Report a problem

    Public tax history

    YearProperty taxesTax assessment
    2025$1,405 -0.6%$34,550
    2024$1,414 -23%$34,550 +4.2%
    2023$1,838 +9.1%$33,170 +9.1%
    2022$1,685 +10%$30,410 +10%
    2021$1,532 $27,650
    2020$1,532 $27,650
    2019$1,532 +0.2%$27,650
    2018$1,529 $27,650
    2017$1,529 $27,650 +668.1%
    2016$1,529 +662.5%$3,600
    2015$201 -0.7%$3,600
    2014$202 $3,600
    2013$202 $3,600
    2012-- $3,600
    2011-- $3,600
    2010-- $3,600
    2009-- $3,600
    Find assessor info on the county website

    Neighborhood: 72019

    Nearby schools

    GreatSchools rating
    Get pre-qualified for a loan
    At Zillow Home Loans, we can pre-qualify you in as little as 5 minutes with no impact to your credit score.

    An equal housing lender. NMLS #10287.

    Sell for more on Zillow
    Get a Zillow Showcase℠ listing at no additional cost and you could sell for .
    $257,400
    2% more
    +$5,148
    With Zillow Showcase(estimated)
    $262,548