Enjoy winter water views and wooded privacy in this beautifully sited, spacious, updated townhome in the popular Summer Village neighborhood of Riva Trace. An east-facing living room, dining room, and primary suite—along with a deck on every level—overlook Ginger Creek and mature woodlands, offering a perfect spot to enjoy sunrises over the water. A canopy of trees between the home and the shoreline creates a peaceful and private setting. This home features one of the community’s most desirable floor plans with almost 2,800 square feet of finished living space, a main-level bedroom and full bath, two en-suite bedrooms upstairs, and a walk-out lower level with sliding doors to a deck. Highlights include an open white kitchen with a breakfast bar, hardwood floors, and a gas fireplace (2024). The kitchen features stainless steel appliances, including a Bosch dishwasher (2019), KitchenAid refrigerator (2021), GE microwave (2023), and JennAir gas oven and range. Other upgrades include a primary walk-in shower; plumbing for a second-floor laundry; ductless mini-split systems in each upstairs bedroom; a 3-ton HVAC system with whole-home air purifier (2021); a 55-gallon water heater (2020); and a new garage door system (2025). The finished walk-out lower level offers flexible living space ideal for a fourth bedroom, family room, office, or gym. This level also includes a full bath, laundry room, and an unfinished storage area. Parking is plentiful with a one-car attached garage, private driveway, and ample guest parking throughout the community. Residents of Riva Trace enjoy HOA amenities including a community dock on Ginger Creek, kayak racks, tennis courts, walking trails, a playground, and beautifully maintained common grounds. Don’t miss this opportunity to own one of the few townhomes backing up to Ginger Creek in this beautifully maintained neighborhood—just minutes from historic Annapolis and within easy commuting distance to Washington, DC and Baltimore.
Sold for $690,500
$690,500
2702 Gingerview Ln, Annapolis, MD 21401
3beds
2,774sqft
Townhouse
Built in 1989
2,632 Square Feet Lot
$692,600 Zestimate®
$249/sqft
$4,630 Estimated rent
Home value
$692,600
$651,000 - $734,000
$4,630/mo
Zestimate® history
Owner options
List your home for rent
$4,630/mo
Rent Zestimate®
Find your next renter with Zillow Rental Manager. Plus, with online applications, you can quickly screen prospective tenants – for free.
$4,630/mo
Rent Zestimate®
Refinance and save
$4,647/mo
Est. payment
Refinancing to a lower rate could help reduce your monthly payments and save thousands over the life of the loan.
$4,647/mo
Est. payment
Explore your selling options
Work with a Zillow partner agent
Leverage their expertise and Zillow's premium Showcase listings to get your home seen by more buyers.
Get startedList with your own agent
Get your home in front of millions of buyers by listing it on Zillow.
Learn how to do itSell it yourself
Take full control of how buyers see your home on Zillow by listing For Sale by Owner (FSBO).
List your homeWhat's special
Gas fireplaceWooded privacyOne-car attached garagePrimary walk-in showerHardwood floorsStainless steel appliancesPrivate driveway
Zillow last checked:
Listing updated:
Listed by:
Sarah Greenlee Morse 410-303-1522,
TTR Sotheby's International Realty
Bought with:
Bridget Fischer, 518620
Coastal Realty Maryland
Source: Bright MLS,MLS#: MDAA2137414
Facts & features
Interior
Bedrooms & bathrooms
- Bedrooms: 3
- Bathrooms: 4
- Full bathrooms: 4
- Main level bathrooms: 1
- Main level bedrooms: 1
Rooms
- Room types: Living Room, Dining Room, Kitchen, Family Room, Foyer, Laundry, Storage Room
Dining room
- Level: Main
Family room
- Level: Lower
Foyer
- Level: Main
Kitchen
- Level: Main
Laundry
- Level: Lower
Living room
- Level: Main
Storage room
- Level: Lower
Heating
- Heat Pump, Electric
Cooling
- Central Air, Electric
Appliances
- Included: Dishwasher, Disposal, Dryer, Microwave, Oven/Range - Gas, Refrigerator, Washer, Air Cleaner, Ice Maker, Stainless Steel Appliance(s), Water Heater, Electric Water Heater
- Laundry: In Basement, Upper Level, Laundry Room
Features
- Open Floorplan, Ceiling Fan(s)
- Flooring: Hardwood, Carpet, Wood
- Basement: Exterior Entry,Partially Finished,Interior Entry,Full,Rear Entrance
- Number of fireplaces: 1
- Fireplace features: Gas/Propane
Interior area
- Total structure area: 3,092
- Total interior livable area: 2,774 sqft
- Finished area above ground: 2,099
- Finished area below ground: 675
Property
Parking
- Total spaces: 2
- Parking features: Garage Faces Front, Inside Entrance, Concrete, Attached, Driveway
- Attached garage spaces: 1
- Uncovered spaces: 1
- Details: Garage Sqft: 256
Accessibility
- Accessibility features: None
Features
- Levels: Three
- Stories: 3
- Patio & porch: Deck
- Pool features: None
- Has view: Yes
- View description: Creek/Stream, Trees/Woods
- Has water view: Yes
- Water view: Creek/Stream
- Waterfront features: Creek/Stream, Canoe/Kayak
- Body of water: Ginger Creek
Lot
- Size: 2,632 Square Feet
Details
- Additional structures: Above Grade, Below Grade
- Parcel number: 020265590048833
- Zoning: R2
- Special conditions: Standard
Construction
Type & style
- Home type: Townhouse
- Architectural style: Colonial
- Property subtype: Townhouse
Materials
- HardiPlank Type
- Foundation: Concrete Perimeter
Condition
- New construction: No
- Year built: 1989
Utilities & green energy
- Sewer: Public Sewer
- Water: Public
Community & HOA
Community
- Subdivision: Riva Trace
HOA
- Has HOA: Yes
- Amenities included: Jogging Path, Pier/Dock, Tennis Court(s)
- Services included: Snow Removal, Pier/Dock Maintenance, Common Area Maintenance
- HOA fee: $460 semi-annually
- HOA name: SPEV BOARD, RIVA TRACE
Location
- Region: Annapolis
Financial & listing details
- Price per square foot: $249/sqft
- Tax assessed value: $541,100
- Annual tax amount: $6,103
- Date on market: 3/12/2026
- Listing agreement: Exclusive Right To Sell
- Ownership: Fee Simple
Price history
| Date | Event | Price |
|---|---|---|
| 4/24/2026 | Sold | $690,500+0.8%$249/sqft |
Source:  Bright MLS #MDAA2137414 Report a problem Bright MLS #MDAA2137414 Report a problem | ||
| 4/6/2026 | Pending sale | $685,000$247/sqft |
Source: Bright MLS #MDAA2137414 Report a problem | ||
| 3/16/2026 | Contingent | $685,000$247/sqft |
Source: Bright MLS #MDAA2137414 Report a problem | ||
| 3/12/2026 | Listed for sale | $685,000+44.2%$247/sqft |
Source: Bright MLS #MDAA2137414 Report a problem | ||
| 6/11/2015 | Sold | $475,000-5.6%$171/sqft |
Source: Public Record Report a problem | ||
| 3/18/2008 | Sold | $503,000+57.7%$181/sqft |
Source: Public Record Report a problem | ||
| 10/31/2000 | Sold | $319,000+18.2%$115/sqft |
Source: Public Record Report a problem | ||
| 8/18/1997 | Sold | $269,900$97/sqft |
Source: Public Record Report a problem | ||
Public tax history
| Year | Property taxes | Tax assessment |
|---|---|---|
| 2025 | $5,819 +6% | $521,267 +4% |
| 2024 | $5,491 +4.4% | $501,433 +4.1% |
| 2023 | $5,259 +6.8% | $481,600 +2.2% |
| 2022 | $4,923 +2.3% | $471,067 +2.3% |
| 2021 | $4,813 +2.2% | $460,533 +2.3% |
| 2020 | $4,707 +0.7% | $450,000 |
| 2019 | $4,675 +4.1% | $450,000 +1.6% |
| 2018 | $4,491 +0.3% | $442,933 +0.8% |
| 2017 | $4,479 | $439,400 +4.6% |
| 2016 | -- | $419,933 +4.9% |
| 2015 | -- | $400,467 +5.1% |
| 2014 | -- | $381,000 |
| 2013 | -- | $381,000 |
| 2012 | -- | $381,000 -16.6% |
| 2011 | -- | $457,040 |
| 2010 | -- | $457,040 |
| 2009 | -- | $457,040 -3% |
| 2008 | -- | $471,310 +9.3% |
| 2007 | -- | $431,272 +10.2% |
| 2006 | -- | $391,236 +11.4% |
| 2005 | -- | $351,200 +9.3% |
| 2004 | -- | $321,440 +10.2% |
| 2003 | -- | $291,680 +11.4% |
| 2002 | -- | $261,920 +4.2% |
| 2001 | -- | $251,342 |
Find assessor info on the county website
Neighborhood: 21401
Nearby homes
- $---- bd-- ba-- sqftOpen Space/rec Area, Annapolis, MD 21401Off Market
- $---- bd-- ba-- sqftOpen Space/rec Area, Annapolis, MD 21401Off Market
- $711,1004 bd4 ba1.9k sqft2700 Gingerview Ln, Annapolis, MD 21401Off Market
- $749,9002 bd4 ba2.8k sqft2704 Gingerview Ln, Annapolis, MD 21401Off Market
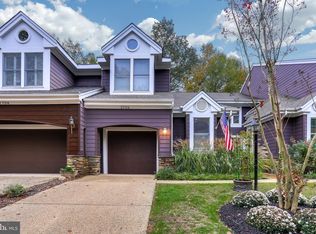
- $---- bd-- ba-- sqftOpen Space/rec Area, Annapolis, MD 21401Off Market
- $797,5003 bd4 ba3.9k sqft2706 Gingerview Ln, Annapolis, MD 21401Sold
- $---- bd-- ba-- sqftOpen Space/rec Area, Annapolis, MD 21401Off Market
- $834,8003 bd4 ba3.4k sqft114 Summer Village Dr, Annapolis, MD 21401Off Market
Nearby schools
GreatSchools rating
- 8/10Rolling Knolls Elementary SchoolGrades: PK-5Distance: 2.4 mi
- 5/10Wiley H. Bates Middle SchoolGrades: 6-8Distance: 2.9 mi
- 5/10Annapolis High SchoolGrades: 9-12Distance: 0.8 mi
Schools provided by the listing agent
- High: Annapolis
- District: Anne Arundel County Public Schools
Source: Bright MLS. This data may not be complete. We recommend contacting the local school district to confirm school assignments for this home.
Get a cash offer in 3 minutes
Find out how much your home could sell for in as little as 3 minutes with a no-obligation cash offer.
Estimated market value
$692,600
Get a cash offer in 3 minutes
Find out how much your home could sell for in as little as 3 minutes with a no-obligation cash offer.
Estimated market value
$692,600
- Maryland
- Anne Arundel County
- Annapolis
- 21401
- 2702 Gingerview Ln
Nearby cities
Nearby zip codes
Other Annapolis Topics
