First time on market, one owner! Enjoy this quality single level 3 Bedroom, 2 bath home with quiet end of road privacy. Features open floor-plan with cozy gas fireplace, kitchen with cooking island, and Jenn-Air gas grill with down-draft, walk-in pantry, Separate laundry room with washtub and washer/dryer included, large primary suite with slider to covered back patio & bathroom with dual vanities.Heating is Forced-air gas with central A/C; brand new system being installed September 2024! Gated entry to back yard with room for boat/RV. Large covered concrete patio is wired for your hot tub and provides fabulous outdoor living space!Exterior landscape is very low maintenance, great for snow-birds, or just freeing up time for leisure activities at the nearby golf-links, fishing, or a quick jaunt West to the Oregon Coast. This one won't last long, so call today for your private showing!
Sold
$405,000
2702 Golfview Ave, Sutherlin, OR 97479
3beds
1,567sqft
Residential, Single Family Residence
Built in 2003
0.3 Acres Lot
$420,900 Zestimate®
$258/sqft
$1,999 Estimated rent
Home value
$420,900
$400,000 - $442,000
$1,999/mo
Zestimate® history
Owner options
List your home for rent
$1,999/mo
Rent Zestimate®
Find your next renter with Zillow Rental Manager. Plus, with online applications, you can quickly screen prospective tenants – for free.
$1,999/mo
Rent Zestimate®
Refinance and save
$2,520/mo
Est. payment
Refinancing to a lower rate could help reduce your monthly payments and save thousands over the life of the loan.
$2,520/mo
Est. payment
Explore your selling options
Work with a Zillow partner agent
Leverage their expertise and Zillow's premium Showcase listings to get your home seen by more buyers.
Get startedList with your own agent
Get your home in front of millions of buyers by listing it on Zillow.
Learn how to do itSell it yourself
Take full control of how buyers see your home on Zillow by listing For Sale by Owner (FSBO).
List your homeWhat's special
Zillow last checked:
Listing updated:
Listed by:
David Jaques david@roseburgbeacon.com,
Alpine Real Estate 1, LLC
Bought with:
Brett Findlay, 200801106
North County Realty
Source: RMLS (OR),MLS#: 24137299
Facts & features
Interior
Bedrooms & bathrooms
- Bedrooms: 3
- Bathrooms: 2
- Full bathrooms: 2
- Main level bathrooms: 2
Rooms
- Room types: Laundry, Bedroom 2, Bedroom 3, Dining Room, Family Room, Kitchen, Living Room, Primary Bedroom
Primary bedroom
- Features: Bathroom, Ceiling Fan, Exterior Entry, Double Sinks, Walkin Closet, Walkin Shower, Wallto Wall Carpet
- Level: Main
- Area: 182
- Dimensions: 14 x 13
Bedroom 2
- Features: Ceiling Fan, Closet, Wallto Wall Carpet
- Level: Main
- Area: 110
- Dimensions: 11 x 10
Bedroom 3
- Features: Ceiling Fan, Closet, Wallto Wall Carpet
- Level: Main
- Area: 110
- Dimensions: 11 x 10
Dining room
- Features: Bay Window, Ceiling Fan, Exterior Entry, Vinyl Floor
- Level: Main
Kitchen
- Features: Cook Island, Dishwasher, Down Draft, Gas Appliances, Pantry, Builtin Oven, Free Standing Refrigerator, Vinyl Floor
- Level: Main
- Area: 165
- Width: 15
Living room
- Features: Ceiling Fan, Fireplace, Wallto Wall Carpet
- Level: Main
- Area: 306
- Dimensions: 18 x 17
Heating
- Forced Air, Fireplace(s)
Cooling
- Central Air
Appliances
- Included: Built-In Range, Down Draft, Free-Standing Refrigerator, Gas Appliances, Indoor Grill, Microwave, Washer/Dryer, Dishwasher, Built In Oven, Gas Water Heater, Tank Water Heater
- Laundry: Laundry Room
Features
- Ceiling Fan(s), Sink, Closet, Cook Island, Pantry, Bathroom, Double Vanity, Walk-In Closet(s), Walkin Shower
- Flooring: Tile, Vinyl, Wall to Wall Carpet
- Windows: Double Pane Windows, Vinyl Frames, Bay Window(s)
- Basement: Crawl Space
- Number of fireplaces: 1
- Fireplace features: Gas
Interior area
- Total structure area: 1,567
- Total interior livable area: 1,567 sqft
Property
Parking
- Total spaces: 2
- Parking features: Driveway, Off Street, RV Access/Parking, Attached, Oversized
- Attached garage spaces: 2
- Has uncovered spaces: Yes
Accessibility
- Accessibility features: Garage On Main, Main Floor Bedroom Bath, Minimal Steps, Utility Room On Main, Walkin Shower, Accessibility
Features
- Levels: One
- Stories: 1
- Patio & porch: Covered Patio
- Exterior features: Yard, Exterior Entry
- Has view: Yes
- View description: Territorial, Valley
Lot
- Size: 0.3 Acres
- Features: Flag Lot, Level, SqFt 10000 to 14999
Details
- Additional structures: RVParking
- Parcel number: R119808
Construction
Type & style
- Home type: SingleFamily
- Architectural style: Ranch
- Property subtype: Residential, Single Family Residence
Materials
- Lap Siding, T111 Siding, Wood Siding
- Foundation: Concrete Perimeter
- Roof: Composition
Condition
- Resale
- New construction: No
- Year built: 2003
Utilities & green energy
- Gas: Gas
- Sewer: Public Sewer
- Water: Public
Community & HOA
HOA
- Has HOA: No
Location
- Region: Sutherlin
Financial & listing details
- Price per square foot: $258/sqft
- Tax assessed value: $391,937
- Annual tax amount: $2,581
- Date on market: 9/6/2024
- Cumulative days on market: 18 days
- Listing terms: Cash,Conventional,VA Loan
- Road surface type: Paved
Price history
| Date | Event | Price |
|---|---|---|
| 10/23/2024 | Sold | $405,000-2.4%$258/sqft |
Source:  RMLS (OR) #24137299 Report a problem RMLS (OR) #24137299 Report a problem | ||
| 9/24/2024 | Pending sale | $415,000$265/sqft |
Source: RMLS (OR) #24137299 Report a problem | ||
| 9/6/2024 | Listed for sale | $415,000$265/sqft |
Source: RMLS (OR) #24137299 Report a problem | ||
Public tax history
| Year | Property taxes | Tax assessment |
|---|---|---|
| 2025 | $3,029 +14% | $255,131 +14.8% |
| 2024 | $2,658 +2.9% | $222,163 +3% |
| 2023 | $2,581 +3% | $215,693 +3% |
| 2022 | $2,507 +3% | $209,422 +3% |
| 2021 | $2,435 +3% | $203,322 +3% |
| 2020 | $2,364 +3% | $197,400 +3% |
| 2019 | $2,296 +3% | $191,650 +3% |
| 2018 | $2,228 | $186,067 +3% |
| 2017 | $2,228 +0.5% | $180,645 +3% |
| 2016 | $2,217 | $175,379 +3% |
| 2015 | $2,217 +2.9% | $170,274 -0.2% |
| 2014 | $2,155 | $170,559 +3% |
| 2013 | $2,155 -4.7% | $165,588 -7.3% |
| 2012 | $2,262 +2.7% | $178,678 +3% |
| 2011 | $2,203 +2.9% | $173,474 +3% |
| 2010 | $2,141 +2.6% | $168,422 +3% |
| 2009 | $2,086 +2.8% | $163,517 +3% |
| 2008 | $2,029 +3.6% | $158,755 +3% |
| 2007 | $1,959 +3.2% | $154,132 +3% |
| 2006 | $1,898 +2.3% | $149,643 +3% |
| 2005 | $1,854 +716.6% | $145,285 +702.2% |
| 2003 | $227 | $18,111 |
Find assessor info on the county website
Neighborhood: 97479
Nearby homes
- $387,7003 bd2 ba1.4k sqft2704 Golfview Ave, Sutherlin, OR 97479Off Market
- $456,0003 bd2 ba1.7k sqft305 Ridgeway St, Sutherlin, OR 97479Off Market
- $410,9003 bd2 ba1.7k sqft303 Ridgeway St, Sutherlin, OR 97479Off Market
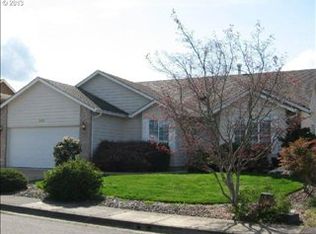
- $389,9003 bd2 ba1.5k sqft307 Ridgeway St, Sutherlin, OR 97479Sold
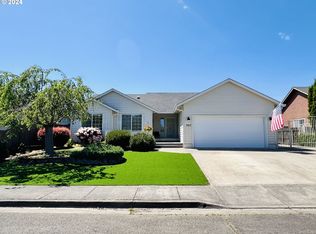
- $377,3003 bd2 ba1.6k sqft2710 Golfview Ave, Sutherlin, OR 97479Off Market
- $425,0003 bd2 ba1.6k sqft2712 Golfview Ave, Sutherlin, OR 97479Sold
- $389,1003 bd2 ba1.5k sqft301 Ridgeway St, Sutherlin, OR 97479Off Market
- $387,4003 bd2 ba1.5k sqft2706 Golfview Ave, Sutherlin, OR 97479Off Market
Nearby schools
GreatSchools rating
- 3/10West Sutherlin Intermediate SchoolGrades: 3-5Distance: 1.4 mi
- 3/10Sutherlin Middle SchoolGrades: 6-8Distance: 2.8 mi
- 7/10Sutherlin High SchoolGrades: 9-12Distance: 2.8 mi
Schools provided by the listing agent
- Elementary: East Sutherlin,West Sutherlin
- Middle: Sutherlin
- High: Sutherlin
Source: RMLS (OR). This data may not be complete. We recommend contacting the local school district to confirm school assignments for this home.
Sell for more on Zillow
Get a Zillow Showcase℠ listing at no additional cost and you could sell for .
$420,900
2% more
+$8,418
With Zillow Showcase(estimated)
$429,318
Sell for more on Zillow
Get a Zillow Showcase℠ listing at no additional cost and you could sell for .
$420,900
2% more
+$8,418
With Zillow Showcase(estimated)
$429,318
- Oregon
- Douglas County
- Sutherlin
- 97479
- 2702 Golfview Ave
