WELCOME TO YOUR NEW HOME! THIS IMPECCABLY REDESIGNED AND IMMACULATELY MAINTAINED RESIDENCE IS SITUATED IN THE HIGHLY SOUGHT-AFTER NEW LENOX 122 GRADE SCHOOL DISTRICT. STEP INTO THE AIRY OPEN-CONCEPT KITCHEN, COMPLETE WITH GENEROUS COUNTERTOP SPACE AND A CONVENIENT PANTRY, PERFECT FOR DELIGHTFUL FAMILY MEALS. THE FIRST FLOOR IS ADORNED WITH BRAND-NEW HARDWOOD FLOORING THAT EXUDES ELEGANCE. UPSTAIRS, YOU'LL DISCOVER FOUR INVITING BEDROOMS ALONGSIDE A VERSATILE LOFT THAT CAN SERVE AS AN OFFICE OR A GAME ROOM - CATERING TO ALL YOUR LIFESTYLE NEEDS. THE MASTER BEDROOM IS A RETREAT IN ITSELF, OFFERING ABUNDANT SPACE, VAULTED CEILINGS, AND AN EN-SUITE MASTER BATHROOM FEATURING A LUXURIOUS WHIRLPOOL TUB AND HIS-AND-HER SINKS. OUTSIDE, THE BACKYARD BECKONS WITH A PAVER PATIO, PROVIDING AN IDEAL SETTING FOR OUTDOOR ENJOYMENT. THE PARTIALLY FINISHED BASEMENT ADDS TO THE ALLURE OF THIS HOME, BOASTING A COMPLETE BATHROOM AND COPIOUS AMOUNTS OF STORAGE SPACE. WITHIN THE NEUFAIRFIELD SUBDIVISION, YOU'LL FIND SEVERAL SERENE PONDS, PERFECT FOR FISHING OR SIMPLY UNWINDING ON A SWING. A PLAYGROUND WITH A PAVILION AND EVEN FRISBEE GOLF FACILITIES OFFER ENTERTAINMENT OPTIONS FOR ALL AGES. CONVENIENTLY SITUATED ACROSS FROM THE NEIGHBORHOOD ENTRANCE IS THE RENOWNED HADLEY VALLEY PRESERVE, OFFERING A 5-MILE TRAIL CATERING TO RUNNING, BIKING, AND HORSEBACK RIDING ENTHUSIASTS. LOCATED JUST A SHORT DISTANCE FROM SILVER CROSS HOSPITAL AND WITH SWIFT ACCESS TO I-355, THIS HOME HARMONIZES TRANQUILITY WITH URBAN CONVENIENCE SEAMLESSLY. DON'T MISS THIS OPPORTUNITY TO EXPERIENCE THE BEST OF BOTH WORLDS!
Closed
$375,000
2702 Great Meadow Dr, Joliet, IL 60432
4beds
2,241sqft
Single Family Residence
Built in 2004
9,436 Square Feet Lot
$427,200 Zestimate®
$167/sqft
$3,289 Estimated rent
Home value
$427,200
$406,000 - $449,000
$3,289/mo
Zestimate® history
Owner options
List your home for rent
$3,289/mo
Rent Zestimate®
Find your next renter with Zillow Rental Manager. Plus, with online applications, you can quickly screen prospective tenants – for free.
$3,289/mo
Rent Zestimate®
Refinance and save
$2,744/mo
Est. payment
Refinancing to a lower rate could help reduce your monthly payments and save thousands over the life of the loan.
$2,744/mo
Est. payment
Explore your selling options
Work with a Zillow partner agent
Leverage their expertise and Zillow's premium Showcase listings to get your home seen by more buyers.
Get startedList with your own agent
Get your home in front of millions of buyers by listing it on Zillow.
Learn how to do itSell it yourself
Take full control of how buyers see your home on Zillow by listing For Sale by Owner (FSBO).
List your homeWhat's special
Paver patioBrand-new hardwood flooringGenerous countertop spaceConvenient pantryMaster bedroomEn-suite master bathroomVaulted ceilings
Zillow last checked:
Listing updated:
Listed by:
Amanda Mcallister 888-574-9405,
eXp Realty
Bought with:
Candice D'Andrea
Comstock Realty Group
Source: MRED as distributed by MLS GRID,MLS#: 11868750
Facts & features
Interior
Bedrooms & bathrooms
- Bedrooms: 4
- Bathrooms: 4
- Full bathrooms: 3
- 1/2 bathrooms: 1
Rooms
- Room types: No additional rooms
Primary bedroom
- Features: Bathroom (Full)
- Level: Second
- Area: 132 Square Feet
- Dimensions: 12X11
Bedroom 2
- Level: Second
- Area: 121 Square Feet
- Dimensions: 11X11
Bedroom 3
- Level: Second
- Area: 100 Square Feet
- Dimensions: 10X10
Bedroom 4
- Level: Second
- Area: 100 Square Feet
- Dimensions: 10X10
Kitchen
- Level: Main
- Area: 100 Square Feet
- Dimensions: 10X10
Living room
- Level: Main
- Area: 156 Square Feet
- Dimensions: 13X12
Heating
- Other
Cooling
- Central Air
Appliances
- Included: Range, Microwave, Dishwasher, Refrigerator, Washer, Dryer
Features
- Basement: Unfinished,Full
Interior area
- Total structure area: 0
- Total interior livable area: 2,241 sqft
Property
Parking
- Total spaces: 2
- Parking features: On Site, Garage Owned, Attached, Garage
- Attached garage spaces: 2
Accessibility
- Accessibility features: No Disability Access
Features
- Stories: 2
Lot
- Size: 9,436 Square Feet
- Dimensions: 163X125
Details
- Parcel number: 1508063100020000
- Special conditions: None
Construction
Type & style
- Home type: SingleFamily
- Property subtype: Single Family Residence
Materials
- Brick Veneer
Condition
- New construction: No
- Year built: 2004
Utilities & green energy
- Water: Public
Community & HOA
HOA
- Services included: None
Location
- Region: Joliet
Financial & listing details
- Price per square foot: $167/sqft
- Tax assessed value: $309,327
- Annual tax amount: $7,940
- Date on market: 8/24/2023
- Listing terms: FHA
- Ownership: Fee Simple w/ HO Assn.
Price history
| Date | Event | Price |
|---|---|---|
| 9/28/2023 | Sold | $375,000+1.9%$167/sqft |
Source:  MRED as distributed by MLS GRID #11868750 Report a problem MRED as distributed by MLS GRID #11868750 Report a problem | ||
| 8/29/2023 | Contingent | $368,000$164/sqft |
Source: MRED as distributed by MLS GRID #11868750 Report a problem | ||
| 8/24/2023 | Listed for sale | $368,000+31.4%$164/sqft |
Source: MRED as distributed by MLS GRID #11868750 Report a problem | ||
| 5/25/2022 | Sold | $280,000+28.6%$125/sqft |
Source: Public Record Report a problem | ||
| 3/6/2011 | Listing removed | $217,808$97/sqft |
Source: CENTURY 21 Pride Realty #07442766 Report a problem | ||
| 4/4/2010 | Price change | $217,808-3.1%$97/sqft |
Source: Century 21 #07442766 Report a problem | ||
| 2/19/2010 | Listed for sale | $224,808-14.7%$100/sqft |
Source: CENTURY 21 Pride Realty #07442766 Report a problem | ||
| 4/19/2005 | Sold | $263,500$118/sqft |
Source: Public Record Report a problem | ||
Public tax history
| Year | Property taxes | Tax assessment |
|---|---|---|
| 2024 | $8,193 +5.5% | $103,109 +9.7% |
| 2023 | $7,768 -2.2% | $93,992 +8.5% |
| 2022 | $7,940 +13.4% | $86,589 +6.3% |
| 2021 | $7,000 +3.2% | $81,434 +3.7% |
| 2020 | $6,784 +2.4% | $78,528 +3.2% |
| 2019 | $6,625 +2% | $76,093 +3.6% |
| 2018 | $6,495 +2.3% | $73,470 +3% |
| 2017 | $6,348 +1% | $71,358 +2.8% |
| 2016 | $6,285 +2.4% | $69,448 +3.2% |
| 2015 | $6,139 | $67,262 +1.2% |
| 2014 | $6,139 +1.6% | $66,432 -1.3% |
| 2013 | $6,044 +0.7% | $67,328 -5.5% |
| 2012 | $6,002 +2.5% | $71,246 -5.5% |
| 2011 | $5,855 +0.9% | $75,393 -5% |
| 2010 | $5,802 +3% | $79,361 -2.5% |
| 2009 | $5,632 +3.3% | $81,396 |
| 2008 | $5,455 | $81,396 +3.5% |
| 2007 | -- | $78,643 |
| 2006 | $5,486 +1.6% | $78,643 +7.7% |
| 2005 | $5,399 | $73,043 |
Find assessor info on the county website
Neighborhood: 60432
Nearby homes
- $420,2004 bd3 ba2.3k sqft2704 Great Meadow Dr, Joliet, IL 60432Off Market
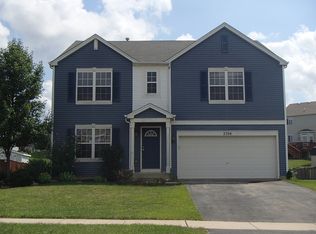
- $465,800-- bd-- ba3k sqft2700 Great Meadow Dr, Joliet, IL 60432Off Market
- $380,0003 bd3 ba1.8k sqft1018 Misty Brook Ln, Joliet, IL 60432Off Market
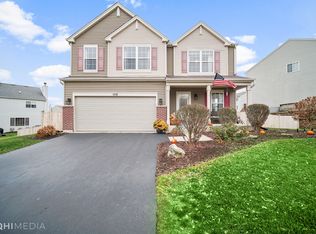
- $389,3003 bd3 ba1.9k sqft2706 Great Meadow Dr, Joliet, IL 60432Off Market
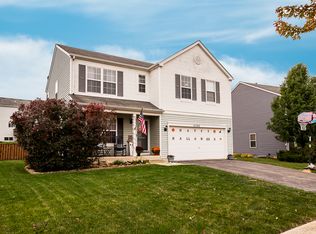
- $406,8004 bd3 ba2.2k sqft1016 Misty Brook Ln, Joliet, IL 60432Off Market
- $423,500-- bd-- ba2.5k sqft2703 Eastview Dr, Joliet, IL 60432Off Market
- $445,6005 bd4 ba3k sqft2703 Great Meadow Dr, Joliet, IL 60432Off Market
- $391,1004 bd3 ba1.7k sqft1014 Misty Brook Ln, Joliet, IL 60432Off Market
Nearby schools
GreatSchools rating
- NACherry Hill Elementary and Early Childhood CenterGrades: PK-8Distance: 1.7 mi
- 2/10Joliet Central High SchoolGrades: 9-12Distance: 3.2 mi
- 7/10Liberty Junior High SchoolGrades: 7-8Distance: 2.8 mi
Schools provided by the listing agent
- District: 92
Source: MRED as distributed by MLS GRID. This data may not be complete. We recommend contacting the local school district to confirm school assignments for this home.
Get a cash offer in 3 minutes
Find out how much your home could sell for in as little as 3 minutes with a no-obligation cash offer.
Estimated market value
$427,200
Get a cash offer in 3 minutes
Find out how much your home could sell for in as little as 3 minutes with a no-obligation cash offer.
Estimated market value
$427,200
- Illinois
- Will County
- Joliet
- 60432
- 2702 Great Meadow Dr
Nearby cities
Nearby neighborhoods
Nearby zip codes
Other Joliet Topics
