Skip main navigation
Under contract
  • $185,000

    2702 Hermitage Dr, Montgomery, AL 36111

    5beds
    2,226sqft
    : 
    $1,200/mo
    Get pre-qualified
    Single Family Residence
    Built in 1955
    0.47 Acres Lot
    $-- Zestimate®
    $83/sqft
    $-- HOA

    What's special

    Fresh paintFreshly painted cabinetryRenovated primary bathLarge manicured corner lotUpdated hardwareSmooth-surface cooktopAbundant natural light
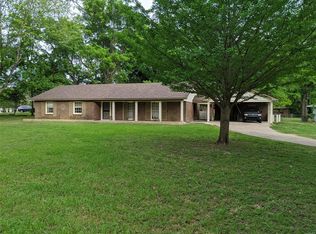
    Welcome to this beautifully updated 5-bedroom home in the established Gay Meadows neighborhood, where generous living space, timeless charm, and endless potential come together. Situated on a large, manicured corner lot, this home offers the space your family needs to grow, gather, and create lasting memories. Inside, you'll love the expansive living and dining room, hardwood floors, fresh paint, abundant natural light, and a flexible floor plan designed for today's lifestyle. The refreshed kitchen features new flooring, a smooth-surface cooktop, freshly painted cabinetry, and updated hardware, while the renovated primary bath adds a modern touch. A spacious 2-car carport, major system updates—including a newer HVAC, roof, and water heater—and a transferable lifetime structural warranty from AFS provide lasting value and peace of mind. Conveniently located near shopping, dining, schools, churches, and just minutes from Maxwell and Gunter Air Force Bases, this move-in-ready home is a rare opportunity to enjoy space, comfort, and exceptional value in one of the area's most established neighborhoods.
    49 days
    241
    15

    Likely to sell faster than

    Zillow last checked:

    Listing updated:

    Listed by:

    Megan D. Hill 334-320-2736,

    Agape Homes LLC.,

    LaToya S. Daniels 334-320-2736,

    Agape Homes LLC.

    Source: MAAR,MLS#: 588850MLS LogoOriginating MLS: Montgomery Area Association Of Realtors

      Facts & features

      Interior

      Bedrooms & bathrooms
      • Bedrooms: 5
      • Bathrooms: 2
      • Full bathrooms: 2
      Primary bedroom
      • Level: First
      Bedroom
      • Level: First
      Bedroom
      • Level: First
      Bedroom
      • Level: First
      Bedroom
      • Level: First
      Bathroom
      • Level: First
      Bathroom
      • Level: First
      Kitchen
      • Level: First
      Laundry
      • Level: First
      Living room
      • Features: Living/Dining Room
      • Level: First
      Office
      • Level: First
      Heating
      • Central, Gas
      Cooling
      • Central Air, Electric
      Appliances
      • Included: Double Oven, Dishwasher, Electric Cooktop, Electric Oven, Gas Water Heater
      • Laundry: Washer Hookup, Dryer Hookup
      Features
      • Window Treatments
      • Flooring: Tile, Wood
      • Windows: Window Treatments
      Interior area
      • Total interior livable area: 2,226 sqft

      Property

      Parking
      • Total spaces: 2
      • Parking features: Attached Carport
      • Carport spaces: 2
      Features
      • Levels: One
      • Stories: 1
      • Patio & porch: Patio
      • Exterior features: Fully Fenced, Patio, Storage
      • Pool features: None
      • Fencing: Full
      Lot
      • Size: 0.47 Acres
      • Dimensions: 115 x 159 x 94 x 180
      • Features: City Lot, Corner Lot
      Details
      • Additional structures: Storage
      • Parcel number: 1008283005001.000

      Construction

      Type & style
      • Home type: SingleFamily
      • Architectural style: One Story
      • Property subtype: Single Family Residence
      Materials
      • Brick
      • Foundation: Slab
      Condition
      • New construction: No
      • Year built: 1955

      Utilities & green energy

      • Sewer: Public Sewer
      • Water: Public
      • Utilities for property: Cable Available, Electricity Available, Natural Gas Available

      Community & HOA

      Community
      • Subdivision: Gay Meadows
      HOA
      • Has HOA: No
      Location
      • Region: Montgomery

      Financial & listing details

      • Price per square foot: $83/sqft
      • Tax assessed value: $181,200
      • Annual tax amount: $839
      • Date on market: 7/23/2026
      • Cumulative days on market: 51 days
      • Listing terms: Cash,Conventional,FHA,VA Loan

        Estimated market value

        Not available

        Estimated sales range

        Not available

        Not available

        Price history

        DateEventPrice
        8/28/2026Contingent$185,000$83/sqft
        Source: MAAR #588850 Report a problem
        7/23/2026Listed for sale$185,000-2.4%$83/sqft
        Source: MAAR #588850 Report a problem
        7/9/2026Listing removed$189,500$85/sqft
        Source: MAAR #582049 Report a problem
        6/22/2026Price change$189,500-3.3%$85/sqft
        Source: MAAR #582049 Report a problem
        6/9/2026Price change$195,900-2%$88/sqft
        Source: MAAR #582049 Report a problem
        3/22/2026Price change$199,900-4.8%$90/sqft
        Source: MAAR #582049 Report a problem
        1/15/2026Price change$210,000-2.3%$94/sqft
        Source: MAAR #582049 Report a problem
        12/5/2025Listed for sale$215,000+126.3%$97/sqft
        Source: MAAR #582049 Report a problem
        6/1/1994Sold$95,000$43/sqft
        Source: Agent Provided Report a problem

        Public tax history

        YearProperty taxesTax assessment
        2025$839 +3.2%$18,140 +3.1%
        2024$813 +20.9%$17,600 +19.7%
        2023$672 +61.3%$14,700 +17.2%
        2022$417 +13.3%$12,540
        2021$368 +2%--
        2020$361 +0.1%$11,000
        2019$360 -0.7%--
        2018$363 -1.2%$11,060 -44.9%
        2017$367 +7.1%$20,080 +87.5%
        2014$343 -2.1%$10,710 +0.2%
        2013$350 $10,690
        2011-- --
        Find assessor info on the county website

        Monthly payment

        Est. payment

        Payment breakdown

        Explore the cost of this home by adjusting the details. Changes won't be saved.
        All calculations are estimates and provided by Zillow, Inc. for informational purposes only. Actual amounts may vary.
        HOA fees may include property taxes on listings classified as Co-Ops. Contact the listing agent and/or owner for fee details.
        See how much you could borrow to make a competitive offer.

        Climate risks

        Neighborhood: 36111

        Getting around

        36 / 100
        Car-Dependent
        21 / 100
        Minimal Transit
        33 / 100
        Somewhat Bikeable

        Nearby schools

        GreatSchools rating
        Schools provided by the listing agent
        • Elementary: Dannelly Elementary School
        • Middle: Bellingrath Middle School,
        • High: JAG High School

        Source: MAAR. This data may not be complete. We recommend contacting the local school district to confirm school assignments for this home.

        A local agent can set up tours, give advice and negotiate with sellers.

        Browse local experts