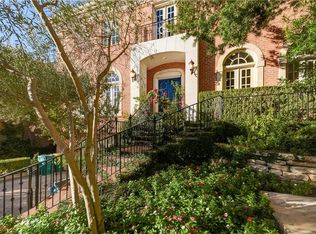
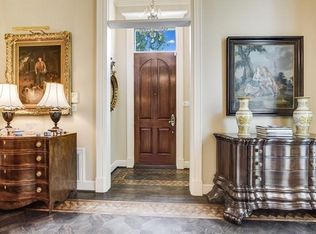
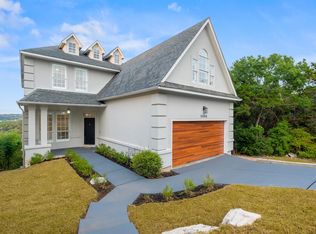
Welcome to 2702 Hillview Green Ln, a beautifully renovated townhouse in the heart of Austin, TX. This expansive home boasts 3,057 square feet of luxurious living space, featuring three generously-sized bedrooms and three and a half exquisite bathrooms. The entire home has been thoughtfully redesigned, showcasing dual pane windows and elegant window treatments that enhance both comfort and style. Step inside to discover a formal dining room perfect for entertaining, complemented by a cozy working fireplace that adds warmth and charm to the living area. The primary ensuite is a true retreat, offering a marble bathroom with a separate shower and soaking tub, double sinks, and a windowed bathroom for natural light. Custom and walk-in closets provide ample storage solutions throughout the home. Enjoy the convenience of a private elevator and the peace of mind provided by a security gate. Outdoor enthusiasts will appreciate the private patio, awnings, fenced back yard, and deck, creating an ideal space for relaxation or outdoor gathering. Conveniently located close to shopping, Casis Elementary, and many restaurants. Don't miss the opportunity to make this stunning townhouse your new home. Experience the perfect blend of luxury, convenience, and modern amenities at 2702 Hillview Green Ln. Additional conveniences include an elevator, common storage, and a dedicated laundry room with a washer and dryer. Experience the perfect blend of luxury and functionality at 2702 Hillview Green Ln.
Active under contract
$1,725,000
2702 Hillview Green Ln, Austin, TX 78703
3beds
3,057sqft
Single Family Residence
Built in 1985
2,866 Square Feet Lot
$-- Zestimate®
$564/sqft
$150/mo HOA
What's special
Private elevatorPrivate patioThree generously-sized bedroomsElegant window treatmentsSecurity gateDual pane windowsDouble sinks
- 227 days
- 174
- 5
Zillow last checked:
Listing updated:
Listed by:
Sharman Reed (512) 750-9797,
Compass RE Texas, LLC (512) 575-3644
Source: Unlock MLS,MLS#: 4221206
Facts & features
Interior
Bedrooms & bathrooms
- Bedrooms: 3
- Bathrooms: 4
- Full bathrooms: 3
- 1/2 bathrooms: 1
- Main level bedrooms: 1
Heating
- Central, Natural Gas
Cooling
- Central Air, Gas
Appliances
- Included: Bar Fridge, Built-In Electric Oven, Built-In Gas Range, Built-In Oven(s), Built-In Refrigerator, Dishwasher, Disposal, Dryer, Gas Cooktop, Microwave, Self Cleaning Oven, Stainless Steel Appliance(s), Washer, Washer/Dryer, Gas Water Heater, Wine Cooler
Features
- Bookcases, Built-in Features, Ceiling Fan(s), Chandelier, Quartz Counters, Double Vanity, Eat-in Kitchen, Elevator, Multiple Dining Areas, Multiple Living Areas, Soaking Tub, Walk-In Closet(s), Washer Hookup, Wet Bar
- Flooring: Marble, No Carpet, Wood
- Windows: Window Treatments, Wood Frames
- Number of fireplaces: 2
- Fireplace features: Gas, Gas Log, Living Room, Metal, Primary Bedroom
Interior area
- Total interior livable area: 3,057 sqft
Property
Parking
- Total spaces: 2
- Parking features: Door-Single, Driveway, Garage, Garage Door Opener, Garage Faces Front
- Garage spaces: 2
Accessibility
- Accessibility features: Accessible Elevator Installed
Features
- Levels: Three Or More
- Stories: 3
- Patio & porch: Awning(s), Deck, Front Porch
- Exterior features: Balcony, CCTYD, Gutters Full, Private Yard
- Pool features: None
- Fencing: Back Yard, Gate, Wrought Iron
- Has view: Yes
- View description: Park/Greenbelt, Trees/Woods
- Waterfront features: None
Lot
- Size: 2,866 Square Feet
- Features: Back Yard, Curbs, Front Yard, Sprinkler - Automatic, Sprinkler - Back Yard, Sprinklers In Front
Details
- Additional structures: None
- Parcel number: 01190502130000
- Special conditions: Standard
Construction
Type & style
- Home type: SingleFamily
- Property subtype: Single Family Residence
Materials
- Foundation: Slab
- Roof: Shingle
Condition
- Resale
- New construction: No
- Year built: 1985
Utilities & green energy
- Sewer: Public Sewer
- Water: Public
- Utilities for property: Above Ground, Electricity Connected, Natural Gas Connected, Sewer Connected, Water Connected
Community & HOA
Community
- Features: Courtyard
- Subdivision: Hillview Green
HOA
- Has HOA: Yes
- Services included: Common Area Maintenance, Maintenance Grounds
- HOA fee: $1,800 annually
- HOA name: Hillview Green HOA
Location
- Region: Austin
Financial & listing details
- Price per square foot: $564/sqft
- Tax assessed value: $1,102,251
- Annual tax amount: $24,358
- Date on market: 1/23/2026
- Listing terms: Cash,Conventional
- Electric utility on property: Yes
Estimated market value
Not available
Estimated sales range
Not available
Not available
Price history
| Date | Event | Price |
|---|---|---|
| 8/13/2026 | Contingent | $1,725,000$564/sqft |
Source:  Unlock MLS #4221206 Report a problem Unlock MLS #4221206 Report a problem | ||
| 3/26/2026 | Price change | $1,725,000-10.4%$564/sqft |
Source: Unlock MLS #4221206 Report a problem | ||
| 1/23/2026 | Listed for sale | $1,925,000-8.3%$630/sqft |
Source: Unlock MLS #4221206 Report a problem | ||
| 9/22/2025 | Listing removed | $2,099,995$687/sqft |
Source: Unlock MLS #7997801 Report a problem | ||
| 5/27/2025 | Price change | $2,099,995-4.5%$687/sqft |
Source: Unlock MLS #7997801 Report a problem | ||
| 4/24/2025 | Listed for sale | $2,200,000$720/sqft |
Source: Unlock MLS #7997801 Report a problem | ||
Public tax history
| Year | Property taxes | Tax assessment |
|---|---|---|
| 2025 | $22,557 -7.4% | $1,102,251 -10.3% |
| 2024 | $24,358 -4.7% | $1,229,094 -13% |
| 2023 | $25,560 +73.3% | $1,412,752 +53.5% |
| 2022 | $14,747 | $920,447 +10% |
| 2021 | -- | $836,770 +10% |
| 2020 | $15,511 +3.6% | $760,700 |
| 2019 | $14,968 -6.7% | $760,700 -13.1% |
| 2018 | $16,044 | $875,051 +11.5% |
| 2017 | $16,044 +9.7% | $784,856 +10% |
| 2016 | $14,625 | $713,505 +10% |
| 2015 | $14,625 | $648,641 -0.9% |
| 2014 | $14,625 | $654,556 |
| 2013 | -- | $654,556 |
| 2012 | -- | $654,556 +0.7% |
| 2011 | -- | $650,167 +10% |
| 2010 | -- | $591,061 +10% |
| 2009 | -- | $537,328 +10% |
| 2008 | -- | $488,480 +10% |
| 2007 | -- | $444,073 -1.3% |
| 2006 | -- | $450,010 +9% |
| 2005 | -- | $413,032 -8.5% |
| 2002 | $4,999 | $451,337 |
Find assessor info on the county website
Monthly payment
Est. payment
Payment breakdown
Explore the cost of this home by adjusting the details. Changes won't be saved.Climate risks
Neighborhood: Tarrytown
Nearby schools
Schools provided by the listing agent
- Elementary: Casis
- Middle: O Henry
- High: Austin
- District: Austin ISD
Source: Unlock MLS. This data may not be complete. We recommend contacting the local school district to confirm school assignments for this home.
- $2,140,7004 bd3 ba4k sqft2700 Hillview Green Ln, Austin, TX 78703Off Market
- $2,445,9005 bd5 ba5.9k sqft2704 Hillview Green Ln, Austin, TX 78703Off Market

- $1,864,4004 bd5 ba3.9k sqft2701 Hillview Green Ln, Austin, TX 78703Off Market
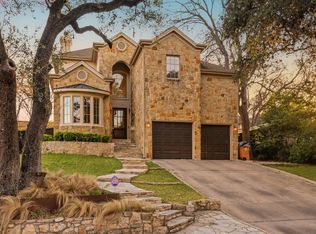
- $1,872,100-- bd2 ba4.2k sqft2708 Hillview Green Ln, Austin, TX 78703Off Market
Similar homes
- $1,425,0003 bd4 ba3k sqft2716 Hillview Green Ln, Austin, TX 78703Active
 MLS ID #6323580, Anna Lee, Moreland Properties. Unlock MLS
 - $1,995,0005 bd4 ba3.7k sqft2703 McCullough St, Austin, TX 78703Active
 MLS ID #5955038, Liz King, Douglas Residential, LLC. Unlock MLS
 - $2,100,0004 bd4 ba3.7k sqft1406 Mohle Dr, Austin, TX 78703Active
 MLS ID #1833423, Jerry Nugent, Central Metro Realty. Unlock MLS
 - $1,599,0004 bd3 ba3.8k sqft5000 Valburn Ct, Austin, TX 78731Active
 MLS ID #6799021, Jonny Wells, eXp Realty, LLC. Unlock MLS
 - $1,850,0005 bd3 ba2.7k sqft816 Terrace Mountain Dr, West Lake Hills, TX 78746ActiveMLS ID #5156111, Shelley Riley, KW-Austin Portfolio Real Estate. Unlock MLS
- $1,665,0004 bd4 ba2.8k sqft708 Sparks Ave, Austin, TX 78705ActiveMLS ID #1982244, Trey Phillips, Moreland Properties. Unlock MLS
- $1,799,0005 bd3 ba3k sqft2114 Wychwood Dr, Austin, TX 78746ActiveMLS ID #1576315, Amanda Pettitt, Compass RE Texas, LLC. Unlock MLS
- $1,645,0004 bd4 ba2.7k sqft3907 Bailey Ln, Austin, TX 78756ActiveMLS ID #6502819, Jennifer Henry, Compass RE Texas, LLC. Unlock MLS
- $1,500,0004 bd4 ba3.3k sqft6213 Edwards Mountain Cv, Austin, TX 78731ActiveMLS ID #7383550, Joe Keenan, Compass RE Texas, LLC. Unlock MLS
- $1,400,0003 bd3 ba2.7k sqft1205 Norwalk Ln APT D, Austin, TX 78703ActiveMLS ID #5278088, Alexa Messer, Compass RE Texas, LLC. Unlock MLS
- $1,325,9903 bd4 ba2.3k sqft1609 Hartford Rd Ste A, Austin, TX 78703ActiveMLS ID #7567852, Courtney Oldham, Compass RE Texas, LLC. Unlock MLS
- $1,750,0005 bd5 ba2.9k sqft1603 Willow St, Austin, TX 78702ActiveMLS ID #4347376, Seth Thompson, Kuper Sotheby's Int'l Realty. Unlock MLS
- $1,695,0004 bd4 ba4.1k sqft10700 Spiderling Ct, Austin, TX 78733ActiveMLS ID #7259886, Jan Moreland, Moreland Properties. Unlock MLS
- $1,999,0004 bd4 ba3.7k sqft3511 Arrowhead Dr, Austin, TX 78731ActiveMLS ID #2241117, Wyc Cummings, The Marye Company. Unlock MLS
- $1,500,0004 bd4 ba3k sqft10038 Circleview Dr, Austin, TX 78733ActiveMLS ID #7588493, Joe Keenan, Compass RE Texas, LLC. Unlock MLS
- $1,075,0004 bd3 ba2.6k sqft3907 Becker Ave, Austin, TX 78751ActiveMLS ID #5816717, Elizabeth Riley, eXp Realty, LLC. Unlock MLS
- $1,269,0003 bd2 ba1.7k sqft3304 Harris Park Ave, Austin, TX 78705ActiveMLS ID #7012466, Christina Sok, KW-Austin Portfolio Real Estate. Unlock MLS
- $1,200,0003 bd4 ba2.4k sqft3115 Clawson Rd APT 301, Austin, TX 78704ActiveMLS ID #7816639, Todd Burgener, Douglas Elliman Real Estate. Unlock MLS
- $2,195,0004 bd3 ba2.6k sqft5823 Trailridge Dr, Austin, TX 78731ActiveMLS ID #5919005, Audra Smith, AustinRealEstate.com. Unlock MLS
