Skip main navigation
Closed
  • $257,500

    2702 Jean St, Winona Lake, IN 46590

    3beds
    1,801sqft
    Single Family Residence
    Built in 1986
    0.34 Acres Lot
    $289,700 Zestimate®
    $--/sqft
    $2,093 Estimated rent

    Home value

    $289,700

    $275,000 - $304,000

    $2,093/mo

    Zestimate® history
    Loading
    Loading...

    Owner options

    List your home for rent

    $2,093/mo

    Rent Zestimate®

    Find your next renter with Zillow Rental Manager. Plus, with online applications, you can quickly screen prospective tenants – for free.

    Learn more

    $2,093/mo

    Rent Zestimate®

    Refinance and save

    $1,526/mo

    Est. payment

    Refinancing to a lower rate could help reduce your monthly payments and save thousands over the life of the loan.

    See today's rates

    $1,526/mo

    Est. payment

    Explore your selling options

    Work with a Zillow partner agent

    Leverage their expertise and Zillow's premium Showcase listings to get your home seen by more buyers.

    Get started

    List with your own agent

    Get your home in front of millions of buyers by listing it on Zillow.

    Learn how to do it

    Sell it yourself

    Take full control of how buyers see your home on Zillow by listing For Sale by Owner (FSBO).

    List your home

    What's special

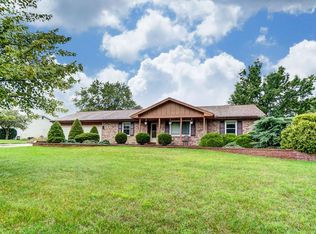
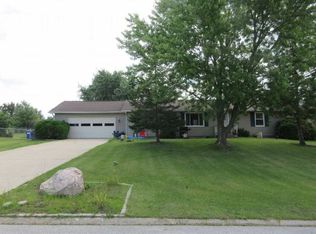
    Are you dreaming of a place near the Winona Lake trails? This home is in a fantastic location, just a short bike ride to the neighborhood playground or take the trails to Winona Lake Park for a day of swimming and fun or to Social for an afternoon treat! At home there is wonderful space to play and relax outdoors. You can enjoy lunch on the patio or unwind on the swing beneath the pergola draped with wisteria in your fenced in backyard. Inside, the home features a partially open concept layout with excellent sight lines, allowing you to stay connected with activities in other rooms. Luxury vinyl flooring throughout the main living area ensures a seamless flow. The well-lit kitchen has a breakfast bar for a quick meal or extra prep surface and lots of cabinetry. The laundry room doubles as a half bath, providing the convenience of a utility sink and additional storage. In the living room, you can relax and enjoy time together gathered around the feature stone fireplace. When you’re ready to retire for the evening make your way to the comfortable owner’s suite, complete with an attached full bathroom for your convenience and privacy. Rounding out the home are two additional bedrooms and another full bathroom. An attached two car garage and a shed are available for your tools, toys, and vehicles. This home is attractive both inside and out, has great features, it won’t last long! Oh and let's not forget the new carpeting and a furnace that's just 3 years old!

    Zillow last checked:

    Listing updated:

    Listed by:

    James Bausch Cell:574-742-4531,

    RE/MAX Results

    Bought with:

    James Bausch, RB15000093

    RE/MAX Results

    Source: IRMLS,MLS#: 202424865MLS Logo

    Facts & features

    Interior

    Bedrooms & bathrooms
    • Bedrooms: 3
    • Bathrooms: 3
    • Full bathrooms: 2
    • 1/2 bathrooms: 1
    • Main level bedrooms: 3
    Bedroom 1
    • Level: Main
    Bedroom 2
    • Level: Main
    Dining room
    • Level: Main
    • Area: 154
    • Dimensions: 14 x 11
    Family room
    • Level: Main
    • Area: 437
    • Dimensions: 23 x 19
    Kitchen
    • Level: Main
    • Area: 154
    • Dimensions: 14 x 11
    Living room
    • Level: Main
    • Area: 216
    • Dimensions: 18 x 12
    Heating
    • Natural Gas, Forced Air
    Cooling
    • Central Air
    Appliances
    • Included: Dishwasher, Refrigerator, Gas Oven, Gas Range
    • Laundry: Electric Dryer Hookup, Sink, Main Level, Washer Hookup
    Features
    • 1st Bdrm En Suite, Breakfast Bar, Ceiling Fan(s), Main Level Bedroom Suite
    • Flooring: Carpet, Laminate, Vinyl
    • Basement: Crawl Space
    • Number of fireplaces: 1
    • Fireplace features: Living Room, Gas Starter
    Interior area
    • Total structure area: 1,801
    • Total interior livable area: 1,801 sqft
    • Finished area above ground: 1,801
    • Finished area below ground: 0

    Property

    Parking
    • Total spaces: 2
    • Parking features: Attached
    • Attached garage spaces: 2
    Features
    • Levels: One
    • Stories: 1
    • Patio & porch: Patio
    • Fencing: Wood
    Lot
    • Size: 0.34 Acres
    • Dimensions: 100X150
    • Features: 0-2.9999, Landscaped, Near Walking Trail
    Details
    • Additional structures: Shed
    • Parcel number: 431122200382.000033

    Construction

    Type & style
    • Home type: SingleFamily
    • Architectural style: Ranch
    • Property subtype: Single Family Residence
    Materials
    • Vinyl Siding
    • Roof: Asphalt
    Condition
    • New construction: No
    • Year built: 1986

    Utilities & green energy

    • Electric: NIPSCO
    • Gas: NIPSCO
    • Sewer: Septic Tank
    • Water: Well

    Community & neighborhood

    Location
    • Region: Winona Lake
    • Subdivision: Southtown Shores

    Other

    Other facts
    • Listing terms: Cash,Conventional,FHA,USDA Loan,VA Loan

    Price history

    DateEventPrice
    8/14/2024Sold$257,500-1%
    Source: IRMLS #202424865 Report a problem
    7/31/2024Pending sale$260,000
    Source: IRMLS #202424865 Report a problem
    7/6/2024Listed for sale$260,000+91.2%
    Source: IRMLS #202424865 Report a problem
    4/8/2013Sold$136,000-2.8%$76/sqft
    Source: Agent Provided Report a problem
    2/10/2013Listed for sale$139,900+35.2%$78/sqft
    Source: Trademark Real Estate #9002670 Report a problem
    6/24/1999Sold$103,500$57/sqft
    Source: Public Record Report a problem

    Public tax history

    YearProperty taxesTax assessment
    2025$1,835 +6.1%$258,400 +19.9%
    2024$1,730 +2.4%$215,600 +4.8%
    2023$1,689 +15.1%$205,800 +8.5%
    2022$1,467 +4.9%$189,600 +13.7%
    2021$1,398 +7%$166,700 +5.4%
    2020$1,306 +1.4%$158,200 +4.5%
    2019$1,288 +11.3%$151,400 +4.3%
    2018$1,157 -3.8%$145,200 +4.3%
    2017$1,203 +8.9%$139,200 -0.8%
    2016$1,105 +10.5%$140,300 +7.2%
    2014$1,000 -5.6%$130,900 +1.6%
    2013$1,060 -55.9%$128,800 +5.6%
    2012$2,401 +113.4%$122,000 -13.6%
    2011$1,125 +6.7%$141,200
    2010$1,055 -2.2%$141,200 -4.7%
    2009$1,079 +28.5%$148,100 +3.2%
    2007$840 $143,500 +0.9%
    2006-- $142,200 +28.5%
    2005-- $110,700

    Find assessor info on the county website

    Neighborhood: 46590

    Nearby schools

    GreatSchools rating
    Schools provided by the listing agent
    • Elementary: Eisenhower
    • Middle: Lakeview
    • High: Warsaw
    • District: Warsaw Community

    Source: IRMLS. This data may not be complete. We recommend contacting the local school district to confirm school assignments for this home.

    Get pre-qualified for a loan
    At Zillow Home Loans, we can pre-qualify you in as little as 5 minutes with no impact to your credit score.

    An equal housing lender. NMLS #10287.