Be prepared to be impressed! Beautifully renovated townhouse features all new luxury vinyl plank flooring, freshly painted walls, all new kitchen with granite counters, corner stainless steel sink, new cabinetry with lazy susan, wide counter/peninsula to accommodate seating with pendant lighting and stainless steel appliance package! All bathrooms beautifully remodeled, new carpet in bedrooms, ceramic tile flooring in kitchen and baths, all new light fixtures, ceiling fans, new sliding door from dining room/sitting area to cozy rear yard and much more! Gas Range, Microwave and Dishwasher are new, Refrigerator is newer, Washer/Dryer is included in 'as is' condition. Conveniently located near the new Super Shop Rite, Gloucester Township Outlets, Deptford Mall, Route 42, Route 295 and NJ Turnpike. Make your appointment today!
Sold for $255,000
$255,000
2702 Kenwood Dr, Clementon, NJ 08021
3beds
1,200sqft
Townhouse
Built in 1993
-- sqft lot
$256,800 Zestimate®
$213/sqft
$2,550 Estimated rent
Home value
$256,800
$218,000 - $300,000
$2,550/mo
Zestimate® history
Owner options
List your home for rent
$2,550/mo
Rent Zestimate®
Find your next renter with Zillow Rental Manager. Plus, with online applications, you can quickly screen prospective tenants – for free.
$2,550/mo
Rent Zestimate®
Refinance and save
$2,107/mo
Est. payment
Refinancing to a lower rate could help reduce your monthly payments and save thousands over the life of the loan.
$2,107/mo
Est. payment
Explore your selling options
Work with a Zillow partner agent
Leverage their expertise and Zillow's premium Showcase listings to get your home seen by more buyers.
Get startedList with your own agent
Get your home in front of millions of buyers by listing it on Zillow.
Learn how to do itSell it yourself
Take full control of how buyers see your home on Zillow by listing For Sale by Owner (FSBO).
List your homeWhat's special
Cozy rear yardAll new light fixturesGas rangeRefrigerator is newerStainless steel appliance packageAll bathrooms beautifully remodeledFreshly painted walls
Zillow last checked:
Listing updated:
Listed by:
Irene Semeriglia 856-220-4411,
Weichert Realtors-Turnersville
Bought with:
Jermaine English, 572673
Expressway Realty LLC
Source: Bright MLS,MLS#: NJCD2110792
Facts & features
Interior
Bedrooms & bathrooms
- Bedrooms: 3
- Bathrooms: 2
- Full bathrooms: 1
- 1/2 bathrooms: 1
- Main level bathrooms: 1
Rooms
- Room types: Living Room, Dining Room, Sitting Room, Bedroom 2, Bedroom 3, Kitchen, Bedroom 1, Bathroom 1, Half Bath
Bedroom 1
- Level: Upper
- Area: 165 Square Feet
- Dimensions: 11 X 15
Bedroom 2
- Level: Upper
- Area: 88 Square Feet
- Dimensions: 8 X 11
Bedroom 3
- Level: Upper
- Area: 88 Square Feet
- Dimensions: 8 X 11
Bathroom 1
- Level: Upper
Dining room
- Level: Main
- Area: 80 Square Feet
- Dimensions: 8 X 10
Half bath
- Level: Main
Kitchen
- Level: Main
- Area: 48 Square Feet
- Dimensions: 6 X 8
Living room
- Level: Main
- Area: 165 Square Feet
- Dimensions: 11 X 15
Sitting room
- Level: Main
- Area: 99 Square Feet
- Dimensions: 9 X 11
Heating
- Forced Air, Natural Gas
Cooling
- Central Air, Electric
Appliances
- Included: Microwave, Dishwasher, Disposal, Dryer, Oven/Range - Gas, Refrigerator, Stainless Steel Appliance(s), Washer, Gas Water Heater
- Laundry: Upper Level, Washer In Unit, Dryer In Unit
Features
- Attic, Ceiling Fan(s), Combination Kitchen/Dining, Dining Area, Pantry
- Flooring: Ceramic Tile, Luxury Vinyl, Carpet
- Doors: Six Panel, Sliding Glass
- Has basement: No
- Has fireplace: No
Interior area
- Total structure area: 1,200
- Total interior livable area: 1,200 sqft
- Finished area above ground: 1,200
Property
Parking
- Total spaces: 1
- Parking features: Assigned, Unassigned, Off Street
- Details: Assigned Parking
Accessibility
- Accessibility features: None
Features
- Levels: Two
- Stories: 2
- Exterior features: Storage
- Pool features: Community
- Fencing: Partial
Details
- Additional structures: Above Grade
- Parcel number: 280000100009C2702
- Zoning: RES
- Special conditions: Standard
Construction
Type & style
- Home type: Townhouse
- Architectural style: Colonial
- Property subtype: Townhouse
Materials
- Frame
- Foundation: Slab
- Roof: Asphalt
Condition
- Good
- New construction: No
- Year built: 1993
- Major remodel year: 2026
Utilities & green energy
- Sewer: Public Sewer
- Water: Public
Community & HOA
Community
- Subdivision: Tall Pines
HOA
- Has HOA: Yes
- Amenities included: Pool
- Services included: Common Area Maintenance, Maintenance Grounds
- HOA fee: $218 monthly
- HOA name: FIRST SERVICE RESIDENTIAL
Location
- Region: Clementon
- Municipality: PINE HILL BORO
Financial & listing details
- Price per square foot: $213/sqft
- Tax assessed value: $57,300
- Annual tax amount: $3,351
- Date on market: 2/13/2026
- Listing agreement: Exclusive Right To Sell
- Listing terms: Cash,Conventional
- Inclusions: Existing: Gas Range, Microwave, Dishwasher, Disposal, Refrigerator, Washer / Dryer (as Is), Ceiling Fans, Light Fixtures, Window Blinds.
- Ownership: Condominium
Price history
| Date | Event | Price |
|---|---|---|
| 4/30/2026 | Sold | $255,000-3.7%$213/sqft |
Source:  Bright MLS #NJCD2110792 Report a problem Bright MLS #NJCD2110792 Report a problem | ||
| 4/1/2026 | Pending sale | $264,900$221/sqft |
Source: Bright MLS #NJCD2110792 Report a problem | ||
| 3/27/2026 | Contingent | $264,900$221/sqft |
Source: Bright MLS #NJCD2110792 Report a problem | ||
| 2/27/2026 | Price change | $264,900-1.9%$221/sqft |
Source: Bright MLS #NJCD2110792 Report a problem | ||
| 2/13/2026 | Listed for sale | $269,900$225/sqft |
Source: Bright MLS #NJCD2110792 Report a problem | ||
Public tax history
Tax history is unavailable.
Neighborhood: 08021
Nearby homes
- $61,900-- bd-- ba1.2k sqft2709 Tall Pnes, Pine Hill, NJ 08021Off Market
- $202,900-- bd-- ba-- sqft2709 Tall Pnes #2709, Pine Hill, NJ 08021Off Market
- $61,9003 bd3 ba1.2k sqft2708 Tall Pnes, Pine Hill, NJ 08021Off Market
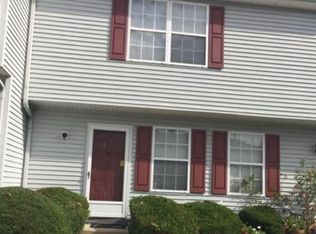
- $202,900-- bd-- ba-- sqft2708 Tall Pnes #2708, Pine Hill, NJ 08021Off Market
- $61,900-- bd-- ba1.2k sqft2707 Tall Pnes, Pine Hill, NJ 08021Off Market
- $202,900-- bd-- ba-- sqft2707 Tall Pnes #2707, Pine Hill, NJ 08021Off Market
- $77,2003 bd2 ba1.2k sqft2706 Tall Pnes, Pine Hill, NJ 08021Off Market
- $211,400-- bd-- ba-- sqft2706 Tall Pnes #2706, Pine Hill, NJ 08021Off Market
Nearby schools
GreatSchools rating
- 4/10John Glenn Elementary SchoolGrades: PK-5Distance: 2.4 mi
- 4/10Pine Hill Middle SchoolGrades: 6-8Distance: 2.8 mi
- 2/10Overbrook High SchoolGrades: 9-12Distance: 2.9 mi
Get a cash offer in 3 minutes
Find out how much your home could sell for in as little as 3 minutes with a no-obligation cash offer.
Estimated market value
$256,800
Get a cash offer in 3 minutes
Find out how much your home could sell for in as little as 3 minutes with a no-obligation cash offer.
Estimated market value
$256,800
- New Jersey
- Camden County
- Pine Hill
- 08021
- 2702 Kenwood Dr
Nearby cities
Nearby zip codes
Other Pine Hill Topics
