Seller is now including $5,000 towards closing costs! Welcome to 2702 Kingsbury Court, a charming full-brick, end-unit townhouse nestled in the desirable Woods at Grove Park community in West Burlington. Step inside to discover an inviting open floor plan bathed in natural light, thanks to the stunning skylights that enhance the warmth and beauty of the space. A double-sided fireplace creates a cozy ambiance, seamlessly connecting the living area and sunroom. The kitchen boasts granite countertops and ample cabinetry, making it perfect for both everyday living and entertaining. The serene primary suite offers a peaceful retreat, with generous closet space and an en-suite bathroom. Additional highlights include a two-car attached garage, a private patio for outdoor relaxation, and access to community amenities such as a clubhouse and pool. Tucked away in a quiet, well-maintained neighborhood, this home offers a tranquil escape while still being conveniently close to I-40/85, shopping, dining, and entertainment. Don't miss the opportunity to experience the perfect blend of comfort, style, and serenity!
Sold for $340,000
$340,000
2702 Kingsbury Ct, Burlington, NC 27215
3beds
2,165sqft
Townhouse, Residential
Built in 2012
3,484 Square Feet Lot
$339,800 Zestimate®
$157/sqft
$2,144 Estimated rent
Home value
$339,800
$289,000 - $398,000
$2,144/mo
Zestimate® history
Owner options
List your home for rent
$2,144/mo
Rent Zestimate®
Find your next renter with Zillow Rental Manager. Plus, with online applications, you can quickly screen prospective tenants – for free.
$2,144/mo
Rent Zestimate®
Refinance and save
$2,300/mo
Est. payment
Refinancing to a lower rate could help reduce your monthly payments and save thousands over the life of the loan.
$2,300/mo
Est. payment
Explore your selling options
Work with a Zillow partner agent
Leverage their expertise and Zillow's premium Showcase listings to get your home seen by more buyers.
Get startedList with your own agent
Get your home in front of millions of buyers by listing it on Zillow.
Learn how to do itSell it yourself
Take full control of how buyers see your home on Zillow by listing For Sale by Owner (FSBO).
List your homeWhat's special
Double-sided fireplaceNatural lightPrivate patioKitchen boasts granite countertopsFull-brick end-unit townhouseStunning skylightsSerene primary suite
Zillow last checked:
Listing updated:
Listed by:
Daniel Miller 919-200-0220,
Keller Williams Central
Bought with:
Margaret McCann, 60331
Keller Williams Central
Source: Doorify MLS,MLS#: 10079432
Facts & features
Interior
Bedrooms & bathrooms
- Bedrooms: 3
- Bathrooms: 2
- Full bathrooms: 2
Heating
- Forced Air
Cooling
- Central Air
Appliances
- Included: Dishwasher
- Laundry: Electric Dryer Hookup, Laundry Room, Main Level, Washer Hookup
Features
- Breakfast Bar, Cathedral Ceiling(s), Ceiling Fan(s), Crown Molding, Double Vanity, Granite Counters, Open Floorplan, Pantry, Master Downstairs, Recessed Lighting, Separate Shower, Smooth Ceilings, Soaking Tub, Walk-In Closet(s), Water Closet
- Flooring: Carpet, Hardwood, Tile
- Has fireplace: Yes
- Fireplace features: Double Sided, Gas Log
Interior area
- Total structure area: 2,165
- Total interior livable area: 2,165 sqft
- Finished area above ground: 2,165
- Finished area below ground: 0
Property
Parking
- Total spaces: 2
- Parking features: Additional Parking, Attached, Driveway, Garage
- Garage spaces: 2
Features
- Levels: One
- Stories: 1
- Patio & porch: Patio
- Pool features: Association, In Ground
- Has view: Yes
Lot
- Size: 3,484 Square Feet
- Features: Cul-De-Sac, Landscaped
Details
- Parcel number: 171649
- Zoning: RES
- Special conditions: Standard
Construction
Type & style
- Home type: Townhouse
- Architectural style: Traditional
- Property subtype: Townhouse, Residential
Materials
- Brick
- Foundation: Permanent, Slab
- Roof: Shingle
Condition
- New construction: No
- Year built: 2012
Utilities & green energy
- Sewer: Public Sewer
- Water: Public
Community & HOA
Community
- Subdivision: Woods at Grove Park Townhomes
HOA
- Has HOA: Yes
- Amenities included: Clubhouse, Landscaping, Pool
- Services included: Maintenance Grounds, Pest Control, Road Maintenance
- HOA fee: $249 monthly
Location
- Region: Burlington
Financial & listing details
- Price per square foot: $157/sqft
- Tax assessed value: $404,236
- Annual tax amount: $3,841
- Date on market: 3/1/2025
- Road surface type: Paved
Price history
| Date | Event | Price |
|---|---|---|
| 12/30/2025 | Sold | $340,000-2.9%$157/sqft |
Source:  Doorify MLS #10079432 Report a problem Doorify MLS #10079432 Report a problem | ||
| 10/27/2025 | Pending sale | $350,000$162/sqft |
Source: Doorify MLS #10079432 Report a problem | ||
| 10/24/2025 | Listing removed | $350,000$162/sqft |
Source: Doorify MLS #10079432 Report a problem | ||
| 9/9/2025 | Pending sale | $350,000$162/sqft |
Source: Doorify MLS #10079432 Report a problem | ||
| 7/24/2025 | Price change | $350,000-1.1%$162/sqft |
Source: Doorify MLS #10079432 Report a problem | ||
| 3/1/2025 | Listed for sale | $354,000+62.4%$164/sqft |
Source: Doorify MLS #10079432 Report a problem | ||
| 11/30/2012 | Sold | $218,000 |
Source:  Triad MLS #646549 Report a problem Triad MLS #646549 Report a problem | ||
Public tax history
| Year | Property taxes | Tax assessment |
|---|---|---|
| 2024 | $1,896 +8.6% | $404,236 |
| 2023 | $1,746 +19.4% | $404,236 +79.7% |
| 2022 | $1,462 -1.5% | $224,938 |
| 2021 | $1,485 -1% | $224,938 |
| 2020 | $1,500 -0.5% | $224,938 |
| 2019 | $1,507 +12.7% | $224,938 |
| 2018 | $1,337 | $224,938 |
| 2017 | $1,337 -49.1% | $224,938 -0.9% |
| 2016 | $2,627 | $227,076 |
| 2015 | $2,627 | $227,076 |
Find assessor info on the county website
Neighborhood: 27215
Nearby homes
- $263,0002 bd3 ba1.8k sqft2704 Kingsbury Ct, Burlington, NC 27215Sold

- $233,9003 bd2 ba935 sqft2706 Kingsbury Ct, Burlington, NC 27215Off Market
- $272,2002 bd3 ba1.8k sqft2708 Kingsbury Ct, Burlington, NC 27215Off Market
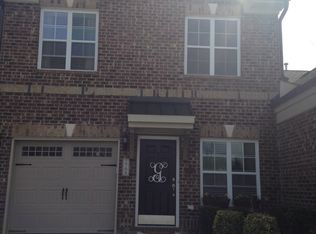
- $333,1003 bd2 ba1.8k sqft2701 Kingsbury Ct, Burlington, NC 27215Off Market
- $360,0003 bd2 ba1.9k sqft2710 Kingsbury Ct, Burlington, NC 27215Sold
- $287,0003 bd3 ba1.9k sqft2703 Kingsbury Ct, Burlington, NC 27215Sold
- $364,5003 bd2 ba2k sqft2705 Kingsbury Ct, Burlington, NC 27215Off Market
- $360,2003 bd2 ba2.1k sqft2720 Kingsbury Ct, Burlington, NC 27215Off Market
Nearby schools
GreatSchools rating
- 7/10Marvin B Smith ElementaryGrades: PK-5Distance: 0.7 mi
- 2/10Turrentine MiddleGrades: 6-8Distance: 1.3 mi
- 4/10Walter M Williams HighGrades: 9-12Distance: 1.3 mi
Schools provided by the listing agent
- Elementary: Alamance - Marvin B Smith
- Middle: Alamance - Turrentine
- High: Alamance - Walter Williams
Source: Doorify MLS. This data may not be complete. We recommend contacting the local school district to confirm school assignments for this home.
Get a cash offer in 3 minutes
Find out how much your home could sell for in as little as 3 minutes with a no-obligation cash offer.
Estimated market value
$339,800
Get a cash offer in 3 minutes
Find out how much your home could sell for in as little as 3 minutes with a no-obligation cash offer.
Estimated market value
$339,800
- North Carolina
- Alamance County
- Burlington
- 27215
- 2702 Kingsbury Ct
Nearby cities
Nearby neighborhoods
Nearby zip codes
Other Burlington Topics
