** PRICE REDUCED, MOTIVATED SELLERS! **
So much space and so many updates, including fresh interior paint! Welcome to this beautifully updated 5 bedroom, 2.5 bath home spanning 2,702 sqft on a spacious 0.37 acre lot. The open layout with abundant natural light highlights the new luxury vinyl plank flooring upstairs and downstairs as well as the custom paint throughout. The updated kitchen is a chef’s delight, featuring stainless steel appliances, a gas stove, granite countertops, a center island, and an eat-in kitchen that flows seamlessly into the cozy living area with a gas log fireplace—perfect for chilly Texas evenings. The generous primary suite offers a peaceful escape with its reading nook and en-suite bath, complete with dual sinks, a spacious walk-in shower, and his and hers walk-in closets. The four additional bedrooms upstairs provide flexibility for a growing family, home office, or guest space. The largest of the upstairs bedrooms would make an ideal home theater or game room.
Enjoy entertaining in the new 600+ sqft covered outdoor living area looking out to the expansive backyard with room for a pool, gardening, or simply unwinding under the mature shade trees. The attached 2-car garage adds convenience and storage, with easy access to the home. The owners replaced all 37 windows with energy-efficient windows as well as all exterior doors, a new roof, a radiant barrier in the attic, and a new downstairs AC unit, ensuring energy cost savings and low maintenance for years to come. More recently added upgrades include a sprinkler system with rain and freeze sensors, grass planted in the front and back yard, and exterior custom paint.
This home is conveniently located just minutes from shopping and dining at Firewheel Town Center and major highways like PGBT, I-30, I-635, and Hwy 78. Being within walking distance to Lister Elementary and the GISD Natatorium, this home offers the best of suburban tranquility and urban accessibility.
Sold
Price Unknown
2702 Kingsbury Dr, Garland, TX 75040
5beds
2,702sqft
Single Family Residence
Built in 1988
0.37 Acres Lot
$445,700 Zestimate®
$--/sqft
$2,818 Estimated rent
Home value
$445,700
$419,000 - $472,000
$2,818/mo
Zestimate® history
Owner options
List your home for rent
$2,818/mo
Rent Zestimate®
Find your next renter with Zillow Rental Manager. Plus, with online applications, you can quickly screen prospective tenants – for free.
$2,818/mo
Rent Zestimate®
Refinance and save
$65/mo
Est. payment
Refinancing to a lower rate could help reduce your monthly payments and save thousands over the life of the loan.
$65/mo
Est. payment
Explore your selling options
Work with a Zillow partner agent
Leverage their expertise and Zillow's premium Showcase listings to get your home seen by more buyers.
Get startedList with your own agent
Get your home in front of millions of buyers by listing it on Zillow.
Learn how to do itSell it yourself
Take full control of how buyers see your home on Zillow by listing For Sale by Owner (FSBO).
List your homeWhat's special
Gas log fireplaceGas stoveHome officeExpansive backyardAbundant natural lightStainless steel appliancesReading nook
Zillow last checked:
Listing updated:
Listed by:
Lissa Groter 0732519 214-949-1910,
Real 855-450-0442
Bought with:
JJ Rodriguez
Only 1 Realty Group Dallas
Source: NTREIS,MLS#: 20853645
Facts & features
Interior
Bedrooms & bathrooms
- Bedrooms: 5
- Bathrooms: 3
- Full bathrooms: 2
- 1/2 bathrooms: 1
Primary bedroom
- Features: Ceiling Fan(s), Dual Sinks, En Suite Bathroom, Sitting Area in Primary, Walk-In Closet(s)
- Level: First
Bedroom
- Features: Ceiling Fan(s), Split Bedrooms
- Level: Second
- Dimensions: 12 x 10
Bedroom
- Features: Ceiling Fan(s), Split Bedrooms
- Level: Second
- Dimensions: 19 x 12
Bedroom
- Features: Ceiling Fan(s), Split Bedrooms
- Level: Second
- Dimensions: 12 x 12
Bedroom
- Features: Ceiling Fan(s), Split Bedrooms
- Level: Second
- Dimensions: 11 x 10
Primary bathroom
- Features: Built-in Features, Dual Sinks, En Suite Bathroom, Granite Counters, Sitting Area in Primary
- Level: First
Breakfast room nook
- Features: Eat-in Kitchen, Pantry
- Level: First
Dining room
- Level: First
Other
- Features: Built-in Features, Granite Counters
- Level: Second
Half bath
- Level: First
Kitchen
- Features: Built-in Features, Eat-in Kitchen, Granite Counters, Kitchen Island, Pantry
- Level: First
Laundry
- Features: Built-in Features
- Level: First
Living room
- Features: Ceiling Fan(s), Fireplace
- Level: First
Office
- Level: First
Heating
- Central, Fireplace(s), Natural Gas
Cooling
- Central Air, Ceiling Fan(s), Electric
Appliances
- Included: Some Gas Appliances, Built-In Gas Range, Dishwasher, Electric Oven, Disposal, Microwave, Plumbed For Gas
- Laundry: Electric Dryer Hookup, Gas Dryer Hookup, Laundry in Utility Room
Features
- Eat-in Kitchen, Granite Counters, High Speed Internet, Kitchen Island, Pantry, Cable TV, Walk-In Closet(s), Wired for Sound
- Flooring: Ceramic Tile, Luxury Vinyl Plank
- Has basement: No
- Number of fireplaces: 1
- Fireplace features: Gas Log, Living Room, Masonry
Interior area
- Total interior livable area: 2,702 sqft
Property
Parking
- Total spaces: 2
- Parking features: Garage, Garage Door Opener, Garage Faces Rear
- Attached garage spaces: 2
Features
- Levels: Two
- Stories: 2
- Patio & porch: Patio, Covered
- Exterior features: Lighting, Rain Gutters
- Pool features: None
- Fencing: Back Yard,Fenced,Privacy,Wood
Lot
- Size: 0.37 Acres
- Features: Back Yard, Lawn, Sprinkler System, Few Trees
Details
- Parcel number: 26625020010240000
Construction
Type & style
- Home type: SingleFamily
- Architectural style: Detached
- Property subtype: Single Family Residence
- Attached to another structure: Yes
Materials
- Brick
- Foundation: Slab
Condition
- Year built: 1988
Utilities & green energy
- Sewer: Public Sewer
- Water: Public
- Utilities for property: Phone Available, Sewer Available, Water Available, Cable Available
Green energy
- Energy efficient items: Insulation, Lighting, Rain/Freeze Sensors, Thermostat, Windows
Community & HOA
Community
- Features: Curbs
- Security: Smoke Detector(s)
- Subdivision: Villages Of Valley Creek 03
HOA
- Has HOA: Yes
- Services included: Association Management
- HOA fee: $65 annually
- HOA name: Valley Creek
- HOA phone: 214-552-1629
Location
- Region: Garland
Financial & listing details
- Tax assessed value: $457,580
- Annual tax amount: $10,404
- Date on market: 2/25/2025
- Cumulative days on market: 325 days
- Listing terms: Cash,Conventional,FHA,VA Loan
Price history
| Date | Event | Price |
|---|---|---|
| 1/16/2026 | Sold | -- |
Source: NTREIS #20853645 Report a problem | ||
| 11/7/2025 | Contingent | $425,000$157/sqft |
Source: NTREIS #20853645 Report a problem | ||
| 11/1/2025 | Price change | $425,000-7.6%$157/sqft |
Source: NTREIS #20853645 Report a problem | ||
| 5/10/2025 | Price change | $460,000-3.2%$170/sqft |
Source: NTREIS #20853645 Report a problem | ||
| 3/15/2025 | Price change | $475,000-2.1%$176/sqft |
Source: NTREIS #20853645 Report a problem | ||
| 2/25/2025 | Listed for sale | $485,000+6.6%$179/sqft |
Source: NTREIS #20853645 Report a problem | ||
| 11/3/2022 | Sold | -- |
Source: NTREIS #20166242 Report a problem | ||
| 10/6/2022 | Pending sale | $455,000$168/sqft |
Source: NTREIS #20166242 Report a problem | ||
| 9/17/2022 | Listed for sale | $455,000+59.7%$168/sqft |
Source: NTREIS #20166242 Report a problem | ||
| 3/16/2018 | Sold | -- |
Source: Agent Provided Report a problem | ||
| 2/19/2018 | Pending sale | $284,900$105/sqft |
Source: Ebby Halliday, REALTORS #13732318 Report a problem | ||
| 1/17/2018 | Price change | $284,900-1.7%$105/sqft |
Source: Ebby Halliday, REALTORS #13732318 Report a problem | ||
| 1/6/2018 | Price change | $289,900-3.3%$107/sqft |
Source: Ebby Halliday, REALTORS #13732318 Report a problem | ||
| 11/21/2017 | Listed for sale | $299,900$111/sqft |
Source: Ebby Halliday, REALTORS #13732318 Report a problem | ||
Public tax history
| Year | Property taxes | Tax assessment |
|---|---|---|
| 2025 | $2,444 +0.2% | $457,580 |
| 2024 | $2,439 -2.2% | $457,580 |
| 2023 | $2,495 +69.6% | $457,580 +14.5% |
| 2022 | $1,471 +2.7% | $399,750 +33.4% |
| 2021 | $1,432 +3.8% | $299,680 +7.5% |
| 2020 | $1,379 -23.5% | $278,870 |
| 2019 | $1,803 +76.3% | $278,870 |
| 2018 | $1,023 -76.2% | $278,870 +51.5% |
| 2017 | $4,296 +11% | $184,080 |
| 2016 | $3,870 +14.8% | $184,080 +25.8% |
| 2015 | $3,370 | $146,280 |
| 2014 | $3,370 | $146,280 |
| 2013 | -- | -- |
| 2012 | -- | -- |
| 2011 | -- | -- |
| 2010 | -- | -- |
| 2009 | -- | -- |
| 2008 | -- | -- |
| 2007 | -- | -- |
| 2005 | -- | -- |
| 2004 | -- | -- |
| 2003 | -- | -- |
| 2002 | -- | -- |
| 2001 | -- | -- |
Find assessor info on the county website
Neighborhood: Valley Creek
Nearby homes
- $318,5004 bd2 ba1.7k sqft2706 Kingsbury Dr, Garland, TX 75040Off Market
- $322,3003 bd2 ba1.7k sqft2710 Kingsbury Dr, Garland, TX 75040Off Market
- $--3 bd3 ba2.4k sqft2501 Covington Dr, Garland, TX 75040Sold
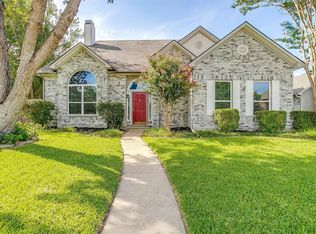
- $318,7003 bd2 ba1.6k sqft2714 Kingsbury Dr, Garland, TX 75040Off Market
- $325,7004 bd2 ba2k sqft2505 Covington Dr, Garland, TX 75040Off Market
- $373,1004 bd2 ba1.9k sqft2718 Kingsbury Dr, Garland, TX 75040Off Market
- $380,0004 bd2 ba2.7k sqft2508 Covington Dr, Garland, TX 75040Off Market
- $360,7003 bd2 ba2.4k sqft2510 Crosslands Dr, Garland, TX 75040Off Market
Nearby schools
GreatSchools rating
- 6/10Vernal Lister Elementary SchoolGrades: PK-5Distance: 0.4 mi
- 5/10Sellers Middle SchoolGrades: 6-8Distance: 1.7 mi
- 6/10Sachse High SchoolGrades: 9-12Distance: 1.8 mi
Schools provided by the listing agent
- District: Garland ISD
Source: NTREIS. This data may not be complete. We recommend contacting the local school district to confirm school assignments for this home.
Get a cash offer in 3 minutes
Find out how much your home could sell for in as little as 3 minutes with a no-obligation cash offer.
Estimated market value
$445,700
Get a cash offer in 3 minutes
Find out how much your home could sell for in as little as 3 minutes with a no-obligation cash offer.
Estimated market value
$445,700
- Texas
- Dallas County
- Garland
- 75040
- Valley Creek
- 2702 Kingsbury Dr
Nearby cities
Nearby neighborhoods
Nearby zip codes
Other Garland Topics
