Skip main navigation
Off market
  • $544,900

    2702 Kipperly Ct, Charlotte, NC 28270

    3beds
    2,292sqft
    SingleFamily
    Built in 1988
    0.49 Acres Lot
    $544,900 Zestimate®
    $238/sqft
    $2,834 Estimated rent

    Home value

    $544,900

    $518,000 - $572,000

    $2,834/mo

    Zestimate® history
    Loading
    Loading...

    Owner options

    List your home for rent

    $2,834/mo

    Rent Zestimate®

    Find your next renter with Zillow Rental Manager. Plus, with online applications, you can quickly screen prospective tenants – for free.

    Learn more

    $2,834/mo

    Rent Zestimate®

    Refinance and save

    $3,217/mo

    Est. payment

    Refinancing to a lower rate could help reduce your monthly payments and save thousands over the life of the loan.

    See today's rates

    $3,217/mo

    Est. payment

    Explore your selling options

    Work with a Zillow partner agent

    Leverage their expertise and Zillow's premium Showcase listings to get your home seen by more buyers.

    Get started

    List with your own agent

    Get your home in front of millions of buyers by listing it on Zillow.

    Learn how to do it

    Sell it yourself

    Take full control of how buyers see your home on Zillow by listing For Sale by Owner (FSBO).

    List your home

    What's special

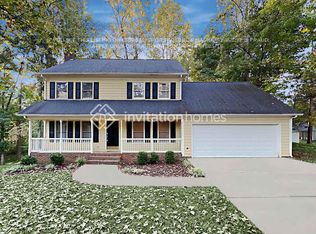
    This bright and airy traditional home is situated on just under HALF AN ACRE CUL-DE-SAC LOT. The wooded back yard offers tons of privacy for outdoor living and play. Inside you will find gleaming hardwood floors in the main living areas and recently painted interior. The kitchen offers white painted cabinets, eating nook surrounded by windows, and a soft blue paint color. You can also entertain in a dining room that easily seats an 8 person table. The bonus room stairs are located off the kitchen, which offers the perfect space to watch your favorite sports team or movie. Bonus room recently UPDATED with vinyl plank flooring. Master Bathroom was just UPDATED with new tub, subway tile surround, ceramic tile floor, sinks and vanity. This home is conveniently located near the Brace YMCA, 2 miles from the center of Matthews, Seaboard Brewing, Portrait Gallery and Loyalist Market restaurants

    This property is off market, which means it's not currently listed for sale or rent on Zillow. This may be different from what's available on other websites or public sources.

    Facts & features

    Interior

    Bedrooms & bathrooms
    • Bedrooms: 3
    • Bathrooms: 3
    • Full bathrooms: 2
    • 1/2 bathrooms: 1
    Heating
    • Forced air, Heat pump, Gas
    Cooling
    • Central
    Appliances
    • Included: Dishwasher, Garbage disposal
    • Laundry: Electric Dryer Hookup, Main Level
    Features
    • Ceiling Fan(s), Wired for Data
    • Flooring: Tile, Carpet, Hardwood
    • Basement: Crawl Space
    • Attic: Walk-In
    • Has fireplace: Yes
    • Fireplace features: Family Room, Gas Log
    Interior area
    • Total interior livable area: 2,292 sqft
    • Finished area below ground: 0

    Property

    Parking
    • Total spaces: 2
    • Parking features: Garage - Attached
    Features
    • Exterior features: Wood
    Lot
    • Size: 0.49 Acres
    • Features: Cul-de-Sac, Wooded
    Details
    • Parcel number: 22729258
    • Zoning: R15
    • Special conditions: Standard

    Construction

    Type & style
    • Home type: SingleFamily
    • Architectural style: Colonial
    Materials
    • Roof: Asphalt
    Condition
    • Year built: 1988

    Utilities & green energy

    • Water: City Water

    Community & neighborhood

    Location
    • Region: Charlotte

    Other

    Other facts
    • Flooring: Wood, Carpet, Tile
    • BuildingFeatures: DSL/Cable Available
    • Heating: Forced Air, Natural Gas, Heat Pump
    • Appliances: Dishwasher, Disposal, Electric Water Heater
    • FireplaceYN: true
    • InteriorFeatures: Ceiling Fan(s), Wired for Data
    • GarageYN: true
    • AttachedGarageYN: true
    • HeatingYN: true
    • CoolingYN: true
    • Zoning: R15
    • RoomsTotal: 2
    • CurrentFinancing: Conventional, Cash
    • FireplaceFeatures: Family Room, Gas Log
    • LotFeatures: Cul-de-Sac, Wooded
    • ArchitecturalStyle: Colonial
    • OpenParkingSpaces: 0
    • SpecialListingConditions: Standard
    • Basement: Crawl Space
    • FarmLandAreaUnits: Square Feet
    • CoveredSpaces: 2
    • ConstructionMaterials: Wood, Hardboard Siding
    • LaundryFeatures: Electric Dryer Hookup, Main Level
    • ParkingFeatures: Attached Garage, Concrete, Garage - 2 Car
    • BelowGradeFinishedArea: 0
    • Attic: Walk-In
    • WaterSource: City Water
    • StructureType: Site Built
    • RoadResponsibility: Publicly Maintained Road
    • MlsStatus: Under Contract-Show

    Price history

    DateEventPrice
    5/29/2020Sold$330,000+3.1%$144/sqft
    Source: Canopy MLS as distributed by MLS GRID #3602242 Report a problem
    3/17/2020Pending sale$320,000$140/sqft
    Source: Savvy + Co Real Estate #3602242 Report a problem
    3/12/2020Listed for sale$320,000+28.1%$140/sqft
    Source: Savvy + Co Real Estate #3602242 Report a problem
    3/12/2016Listing removed$249,900$109/sqft
    Source: RE/MAX EXECUTIVE #3139974 Report a problem
    3/12/2016Listed for sale$249,900+4.1%$109/sqft
    Source: RE/MAX EXECUTIVE #3139974 Report a problem
    3/10/2016Sold$240,000-4%$105/sqft
    Source: Canopy MLS as distributed by MLS GRID #3139974 Report a problem
    1/29/2016Pending sale$249,900$109/sqft
    Source: RE/MAX EXECUTIVE #3139974 Report a problem
    1/17/2016Listed for sale$249,900+51.5%$109/sqft
    Source: RE/MAX Executive Realty #3139974 Report a problem
    8/28/1998Sold$165,000$72/sqft
    Source: Public Record Report a problem

    Public tax history

    YearProperty taxesTax assessment
    2025$3,522 +3.1%$449,100
    2024$3,416 +1.5%$449,100
    2023$3,366 +28.5%$449,100 +58.7%
    2022$2,620 $283,000
    2021$2,620 +7.1%$283,000 +5.5%
    2020$2,446 +0.2%$268,300
    2019$2,440 +6.7%$268,300 +39.9%
    2018$2,287 +2.2%$191,800
    2017$2,237 $191,800
    2016$2,237 $191,800
    2015$2,237 $191,800 -1.1%
    2014-- $194,000
    2013-- $194,000
    2012-- $194,000
    2011-- $194,000 +9.1%
    2010-- $177,800
    2009-- $177,800
    2008-- $177,800
    2007-- $177,800
    2006-- $177,800
    2005-- $177,800
    2004-- $177,800
    2003-- $177,800 +15.6%
    2002-- $153,800
    2001-- $153,800
    2000-- $153,800

    Find assessor info on the county website

    Neighborhood: 28270

    Nearby schools

    GreatSchools rating
    Schools provided by the listing agent
    • Elementary: Providence Spring
    • Middle: Crestdale
    • High: Providence

    Source: The MLS. This data may not be complete. We recommend contacting the local school district to confirm school assignments for this home.

    Get a cash offer in 3 minutes
    Find out how much your home could sell for in as little as 3 minutes with a no-obligation cash offer.
    Estimated market value
    $544,900
    Get a cash offer in 3 minutes
    Find out how much your home could sell for in as little as 3 minutes with a no-obligation cash offer.
    Estimated market value
    $544,900