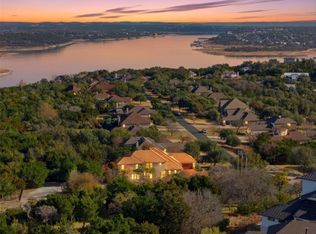
A $300,000 renovation, two lots, and Lake Travis filling the windows: this 4-bedroom, 3.5-bath estate above the Bee Creek arm is the whole package. It sits on approximately 1.5 acres, and the lot directly behind the home conveys with the sale, so the privacy stays yours. A brick and limestone facade and a two-story arched entry set a formal tone, then the house opens up. Soaring ceilings and triple arched transom windows frame Lake Travis, the Austin skyline and miles of rolling hills, and the view shows up in nearly every room. The renovation transformed the kitchen and primary bath, with fresh paint, new lighting and wide-plank flooring throughout. The kitchen pairs black lower cabinetry with crisp white uppers, quartz counters, gold hardware, a black statement vent hood and a sink window aimed straight at the lake. The main-level primary suite has tray ceilings, crown molding and a sitting area that faces the sunset. Its bath was rebuilt from the studs: black cabinetry, a freestanding soaking tub, a frameless glass shower, charcoal herringbone tile against marble-look floors and lighting chosen to match. Five distinct living areas give the floor plan real flexibility for two home offices, extended family, guests or simply spreading out. An upstairs retreat with its own kitchenette can serve as a game room, a guest suite or a second living room. Outside is where this property earns its reputation. A multi-level sandstone terrace surrounds the infinity-edge pool and spa, terraced limestone walls add structure and privacy, and a fire pit, covered patio and upper and lower gathering areas all face the same wide-open view. Evenings end in the spa with the sun going down over the water. A three-car garage, private well and septic, low tax rate and Lake Travis ISD round it out in the Vistas at Lake Travis. Renovated, private and hard to duplicate on the lake at this price, with two lots for the price of one.
Active
$1,275,000
2702 Lakehurst Rd, Spicewood, TX 78669
4beds
4,132sqft
Single Family Residence
Built in 2008
1.54 Acres Lot
$-- Zestimate®
$309/sqft
$95/mo HOA
What's special
Fresh paintTwo-story arched entryNew lightingWide-plank flooring throughoutMulti-level sandstone terraceTriple arched transom windowsQuartz counters
- 10 hours
- 167
- 12
Zillow last checked:
Listing updated:
Listed by:
Joe Keenan (512) 575-3644,
Compass RE Texas, LLC (512) 575-3644,
Cara Keenan (512) 917-2326,
Compass RE Texas, LLC
Source: Unlock MLS,MLS#: 4286849
Facts & features
Interior
Bedrooms & bathrooms
- Bedrooms: 4
- Bathrooms: 4
- Full bathrooms: 3
- 1/2 bathrooms: 1
- Main level bedrooms: 1
Heating
- Central, Fireplace(s), Propane, Zoned
Cooling
- Ceiling Fan(s), Central Air, Electric, Exhaust Fan, Multi Units, Zoned
Appliances
- Included: Bar Fridge, Built-In Electric Oven, Built-In Oven(s), Cooktop, Dishwasher, Disposal, Electric Cooktop, Exhaust Fan, Microwave, Oven, Electric Oven, Double Oven, Plumbed For Ice Maker, RNGHD, Stainless Steel Appliance(s), Vented Exhaust Fan, Gas Water Heater, WaterSoftener, Wine Refrigerator
Features
- Breakfast Bar, Built-in Features, Ceiling Fan(s), High Ceilings, Tray Ceiling(s), Vaulted Ceiling(s), Chandelier, Granite Counters, Quartz Counters, Crown Molding, Double Vanity, Electric Dryer Hookup, Entrance Foyer, French Doors, High Speed Internet, In-Law Floorplan, Interior Steps, Kitchen Island, Multiple Dining Areas, Multiple Living Areas, Open Floorplan, Pantry, Primary Bedroom on Main, Recessed Lighting, Smart Thermostat, Soaking Tub, Storage, Study/Home Office, Walk-In Closet(s), Washer Hookup
- Flooring: Carpet, Tile, Vinyl
- Windows: Display Window(s), Double Pane Windows, Insulated Windows, Screens
- Number of fireplaces: 1
- Fireplace features: Family Room, Gas, Gas Log, Heatilator
Interior area
- Total interior livable area: 4,132 sqft
Video & virtual tour
Property
Parking
- Total spaces: 3
- Parking features: Attached, Concrete, Direct Access, Door-Multi, Driveway, Garage, Garage Door Opener, Garage Faces Side, Inside Entrance, Kitchen Level, Lighted, Private
- Attached garage spaces: 3
Accessibility
- Accessibility features: None
Features
- Levels: Two
- Stories: 2
- Patio & porch: Covered, Patio, Porch
- Exterior features: Exterior Steps, Garden, Gutters Partial, Lighting, Private Entrance, Private Yard
- Has private pool: Yes
- Pool features: Fenced, Filtered, In Ground, Infinity, Liner, Outdoor Pool, Pool/Spa Combo, Tile, Waterfall
- Spa features: Heated, Hot Tub, In Ground
- Fencing: Back Yard, Fenced, Gate, Masonry, Wrought Iron
- Has view: Yes
- View description: Hill Country, Lake, Neighborhood, Park/Greenbelt, River, Trees/Woods
- Has water view: Yes
- Water view: Lake,River
- Waterfront features: None
Lot
- Size: 1.54 Acres
- Dimensions: 133 x 216
- Features: Back Yard, Curbs, Front Yard, Interior Lot, Landscaped, Native Plants, Public Maintained Road, Sloped Down, Sprinkler - Automatic, Sprinkler - Back Yard, Sprinklers In Front, Sprinkler - In-ground, Sprinkler - Rain Sensor, Many Trees, Trees-Medium (20 Ft - 40 Ft), Trees-Moderate, Trees-Small (Under 20 Ft), Views, Xeriscape
Details
- Additional structures: None
- Has additional parcels: Yes
- Parcel number: 01419205190000
- Special conditions: Standard
Construction
Type & style
- Home type: SingleFamily
- Property subtype: Single Family Residence
Materials
- Foundation: Slab
- Roof: Composition, Shingle
Condition
- Updated/Remodeled
- New construction: No
- Year built: 2008
Details
- Builder name: Toll Brothers
Utilities & green energy
- Sewer: Septic Tank
- Water: Well
- Utilities for property: Electricity Connected, Natural Gas Connected, Propane, Sewer Connected, Underground Utilities, Water Connected
Community & HOA
Community
- Features: Cluster Mailbox, Common Grounds, High Speed Internet, Sidewalks, Underground Utilities
- Subdivision: Lakehurst Resub
HOA
- Has HOA: Yes
- Services included: Common Area Maintenance
- HOA fee: $95 monthly
- HOA name: The Vistas HOA
Location
- Region: Spicewood
Financial & listing details
- Price per square foot: $309/sqft
- Tax assessed value: $928,632
- Annual tax amount: $14,631
- Date on market: 9/19/2026
- Listing terms: Cash,Conventional,FHA,VA Loan
- Electric utility on property: Yes
Estimated market value
Not available
Estimated sales range
Not available
Not available
Price history
| Date | Event | Price |
|---|---|---|
| 9/19/2026 | Listed for sale | $1,275,000-1.9%$309/sqft |
Source:  Unlock MLS #4286849 Report a problem Unlock MLS #4286849 Report a problem | ||
| 9/17/2026 | Listing removed | $1,300,000$315/sqft |
Source: Unlock MLS #3724833 Report a problem | ||
| 9/17/2026 | Listed for rent | $8,000$2/sqft |
Source: Unlock MLS #1602519 Report a problem | ||
| 8/29/2026 | Price change | $1,300,000-6.8%$315/sqft |
Source: Unlock MLS #3724833 Report a problem | ||
| 6/24/2026 | Price change | $1,395,000-3.5%$338/sqft |
Source: Unlock MLS #3724833 Report a problem | ||
| 5/27/2026 | Listed for sale | $1,445,000$350/sqft |
Source: Unlock MLS #3724833 Report a problem | ||
| 5/15/2026 | Listing removed | $1,445,000$350/sqft |
Source: Unlock MLS #2420923 Report a problem | ||
| 4/3/2026 | Price change | $1,445,000-3.3%$350/sqft |
Source: Unlock MLS #2420923 Report a problem | ||
| 2/28/2026 | Listed for sale | $1,495,000+15.4%$362/sqft |
Source: Unlock MLS #2420923 Report a problem | ||
| 6/9/2023 | Sold | -- |
Source: Agent Provided Report a problem | ||
| 5/4/2023 | Contingent | $1,295,000$313/sqft |
Source: Unlock MLS #8446414 Report a problem | ||
| 2/17/2023 | Listed for sale | $1,295,000+57%$313/sqft |
Source: Unlock MLS #8446414 Report a problem | ||
| 11/9/2018 | Listing removed | $824,900$200/sqft |
Source: ERA Colonial Real Estate #6921598 Report a problem | ||
| 9/13/2018 | Price change | $824,900-1.7%$200/sqft |
Source: ERA Colonial Real Estate #6921598 Report a problem | ||
| 8/23/2018 | Price change | $839,000-1.2%$203/sqft |
Source: ERA Colonial Real Estate #6921598 Report a problem | ||
| 7/9/2018 | Price change | $849,000-5.6%$205/sqft |
Source: ERA Colonial Real Estate #6921598 Report a problem | ||
| 7/2/2018 | Listed for sale | $899,000$218/sqft |
Source: ERA Colonial Real Estate #6921598 Report a problem | ||
Public tax history
| Year | Property taxes | Tax assessment |
|---|---|---|
| 2025 | -- | $928,632 -5.3% |
| 2024 | $15,698 +92.6% | $980,481 +26% |
| 2023 | $8,148 +2.5% | $778,421 +10% |
| 2022 | $7,951 | $707,655 +10% |
| 2021 | -- | $643,323 +12% |
| 2020 | $8,558 +27.3% | $574,646 +5.6% |
| 2019 | $6,723 +0.4% | $544,197 -5.9% |
| 2018 | $6,696 | $578,030 +8.6% |
| 2017 | $6,696 -2.5% | $532,232 +0.6% |
| 2016 | $6,867 | $529,100 +10% |
| 2015 | $6,867 | $481,000 +4% |
| 2014 | $6,867 | $462,303 +10% |
| 2013 | -- | $420,275 +0.7% |
| 2012 | -- | $417,519 -0.9% |
| 2011 | -- | $421,463 +1.6% |
| 2010 | -- | $414,625 -12.5% |
| 2009 | -- | $473,762 |
Find assessor info on the county website
Monthly payment
Est. payment
Payment breakdown
Explore the cost of this home by adjusting the details. Changes won't be saved.Climate risks
Neighborhood: 78669
Nearby schools
Schools provided by the listing agent
- Elementary: Rough Hollow
- Middle: Lake Travis
- High: Lake Travis
- District: Lake Travis ISD
Source: Unlock MLS. This data may not be complete. We recommend contacting the local school district to confirm school assignments for this home.
Similar homes
- $1,298,4504 bd4 ba4.4k sqft2312 Lakehurst Rd, Spicewood, TX 78669Active
 MLS ID #2390421, Lee Hollingsworth, Hollingsworth Real Estate GRP. Unlock MLS
 - $999,9004 bd4 ba3.8k sqft2400 Sunset Vista Cir #39, Spicewood, TX 78669Active
 MLS ID #4893462, Kevin Fogarty, eXp Realty LLC. Unlock MLS
 - $999,0005 bd6 ba3.7k sqft19302 Summit Glory Trl #68, Spicewood, TX 78669Active
 MLS ID #4330156, Jeannie Roddy, Compass RE Texas, LLC. Unlock MLS
 - $865,0004 bd4 ba3.4k sqft2610 Sunset Vista Cir #16, Spicewood, TX 78669Active
 MLS ID #2046050, Holly Walker, Kuper Sotheby's Int'l Realty. Unlock MLS
 - $824,9904 bd4 ba3.7k sqft2407 Skywalk Ln #61, Spicewood, TX 78669ActiveMLS ID #8888962, Keith Milkiewicz, eXp Realty, LLC. Unlock MLS
- $1,249,9004 bd5 ba4.2k sqft108 Crest View Dr, Lakeway, TX 78734ActiveMLS ID #2242915, Steven Johnson, Realty Pros of Austin. Unlock MLS
- $1,375,0004 bd4 ba4.1k sqft108 High Plains Trl, Spicewood, TX 78669ActiveMLS ID #2215809, Dana Martin, Lake Friends Realty, Inc.. Unlock MLS
- $1,399,0004 bd4 ba4.6k sqft1307 Osprey Ridge Loop, Lago Vista, TX 78645ActiveMLS ID #2584680, Emily Dieckmann, eXp Realty, LLC. Unlock MLS
- $1,195,0004 bd4 ba3.8k sqft412 Oakpark Dr, Spicewood, TX 78669ActiveMLS ID #6156362, Susan Doyle, Compass RE Texas, LLC. Unlock MLS
- $930,0005 bd4 ba4k sqft109 Feritti Dr, Austin, TX 78734ActiveMLS ID #8008991, Thaddeus Jones, Compass RE Texas, LLC. Unlock MLS
- $1,299,0004 bd3 ba2.9k sqft802 Crestone Stream Dr, Lakeway, TX 78738ActiveMLS ID #1456569, Diana Roberts, Compass RE Texas, LLC.. Unlock MLS
- $1,490,0004 bd4 ba4.2k sqft407 Bella Montagna Cir, Austin, TX 78734ActiveMLS ID #9749777, Sarah McAloon, Compass RE Texas, LLC. Unlock MLS
- $1,399,0004 bd4 ba2.8k sqft321 Bisset Ct, Lakeway, TX 78738ActiveMLS ID #6097135, Stewart Shank, Moreland Properties. Unlock MLS
- $1,439,0004 bd5 ba3.7k sqft2401 Sailboat Pass, Spicewood, TX 78669ActiveMLS ID #8091088, Michael Kern, RE/MAX Ascension. Unlock MLS
- $1,360,0004 bd5 ba5k sqft312 Bisset Ct, Lakeway, TX 78738ActiveMLS ID #2746582, Tijana Jones, eXp Realty, LLC. Unlock MLS
- $1,200,0004 bd4 ba3.3k sqft290 Honey Locust Ct, Driftwood, TX 78619ActiveMLS ID #2055140, Carissa Holmes, eXp Realty. Unlock MLS
- $1,249,0004 bd5 ba4.2k sqft17701 Hunters Holw, Jonestown, TX 78645ActiveMLS ID #5420581, Melanie Smith, Coldwell Banker Realty. Unlock MLS
- $1,125,0005 bd5 ba4.7k sqft7508 Colibri Dr, Austin, TX 78738ActiveMLS ID #4712649, Julie DaSilva, Avalar Austin. Unlock MLS
- $1,100,0004 bd5 ba4k sqft16724 Cory Cactus Dr, Austin, TX 78738ActiveMLS ID #2447593, Nicholas Wilt, LPT Realty LLC - Ascend Group. Unlock MLS
- $939,0004 bd4 ba2.7k sqft17632 Stratus Cv, Dripping Springs, TX 78620ActiveMLS ID #7241425, Amber Hart, Keller Williams - Lake Travis. Unlock MLS
