Skip main navigation
Closed
  • $330,000

    2702 Lakewood Dr, Vandalia, IL 62471

    5beds
    2,604sqft
    Single Family Residence
    Built in 1985
    3,702 Square Feet Lot
    $331,100 Zestimate®
    $127/sqft
    $2,213 Estimated rent

    Home value

    $331,100

    Estimated sales range

    Not available

    $2,213/mo

    Zestimate® history
    Loading
    Loading...

    Owner options

    List your home for rent

    $2,213/mo

    Rent Zestimate®

    Find your next renter with Zillow Rental Manager. Plus, with online applications, you can quickly screen prospective tenants – for free.

    Learn more

    $2,213/mo

    Rent Zestimate®

    Refinance and save

    $2,238/mo

    Est. payment

    Refinancing to a lower rate could help reduce your monthly payments and save thousands over the life of the loan.

    See today's rates

    $2,238/mo

    Est. payment

    Explore your selling options

    Work with a Zillow partner agent

    Leverage their expertise and Zillow's premium Showcase listings to get your home seen by more buyers.

    Get started

    List with your own agent

    Get your home in front of millions of buyers by listing it on Zillow.

    Learn how to do it

    Sell it yourself

    Take full control of how buyers see your home on Zillow by listing For Sale by Owner (FSBO).

    List your home

    What's special

    Cozy wood-burning fireplaceLarge fenced backyardPrivate bathroomsAttached garage offers convenienceLarge pantrySemi open-concept layoutNew lvt flooring throughout
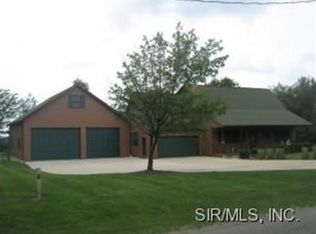
    Stunning 5 Bedroom Brick Home on Nearly 1 Acre Near Vandalia Lake This beautiful 5 bedroom, 3 bathroom brick home sits on almost 1 acre just minutes from Vandalia Lake and is sure to check all your boxes. With plenty of space inside and out, this home is perfect for a large or growing family. Inside you'll find new LVT flooring throughout, along with two separate living rooms and entrances, offering flexible living arrangements. This setup could be ideal for extended family needing their own space or even provide an opportunity for rental income. The main living room features a cozy wood-burning fireplace, perfect for relaxing evenings by the fire. It flows nicely into the dining room and galley-style kitchen, creating a semi open-concept layout that's great for everyday living. The kitchen offers ample cabinet storage and plenty of counter space for meal preparation. Just off the dining area you'll find a laundry/mud room along with a large pantry, adding convenience and additional storage. On the opposite end of the home is the second living room featuring a gas log fireplace, creating another comfortable gathering space. Both master suites offer spacious bedrooms, private bathrooms, and walk-in closets. The remaining three bedrooms are generously sized and can easily serve as guest rooms, home offices, or hobby spaces. A partial basement provides excellent storage and could be finished to create additional living space if desired. The attached garage offers convenience when unloading groceries or kids and includes extra room for tools, toys, and a built-in workbench. Step outside through the sliding doors off the dining room to enjoy a large fenced backyard and concrete patio, perfect for outdoor entertaining. The property also includes a small storage shed for lawn equipment or extra storage. Recent updates include: New LVT flooring throughout Fresh interior paint New interior doors and trim New roof (2025) New well pump (2023) New A/C unit (2023). This move-in ready home offers space, flexibility, and a fantastic location near Vandalia Lake.

    Zillow last checked:

    Listing updated:

    Listed by:

    RODNEY HAWKINS 618-925-3153,

    MIDWEST FARM & LAND

    Bought with:

    RODNEY HAWKINS

    MIDWEST FARM & LAND

    Source: MRED as distributed by MLS GRID,MLS#: 12585263MLS Logo

    Facts & features

    Interior

    Bedrooms & bathrooms
    • Bedrooms: 5
    • Bathrooms: 3
    • Full bathrooms: 3
    Rooms
    • Room types: Foyer, Pantry, Bedroom 5
    Primary bedroom
    • Features: Flooring (Luxury Vinyl), Bathroom (Full)
    • Level: Main
    • Area: 195 Square Feet
    • Dimensions: 15X13
    Bedroom 2
    • Features: Flooring (Luxury Vinyl)
    • Level: Main
    • Area: 156 Square Feet
    • Dimensions: 13X12
    Bedroom 3
    • Features: Flooring (Luxury Vinyl)
    • Level: Main
    • Area: 192 Square Feet
    • Dimensions: 16X12
    Bedroom 4
    • Features: Flooring (Luxury Vinyl)
    • Level: Main
    • Area: 143 Square Feet
    • Dimensions: 13X11
    Bedroom 5
    • Features: Flooring (Luxury Vinyl)
    • Level: Main
    • Area: 240 Square Feet
    • Dimensions: 16X15
    Dining room
    • Features: Flooring (Luxury Vinyl)
    • Level: Main
    • Area: 130 Square Feet
    • Dimensions: 13X10
    Family room
    • Features: Flooring (Luxury Vinyl)
    • Level: Main
    • Area: 204 Square Feet
    • Dimensions: 17X12
    Foyer
    • Features: Flooring (Luxury Vinyl)
    • Level: Main
    • Area: 96 Square Feet
    • Dimensions: 16X6
    Kitchen
    • Features: Kitchen (Galley), Flooring (Luxury Vinyl)
    • Level: Main
    • Area: 180 Square Feet
    • Dimensions: 15X12
    Laundry
    • Features: Flooring (Luxury Vinyl)
    • Level: Main
    • Area: 120 Square Feet
    • Dimensions: 15X8
    Living room
    • Features: Flooring (Luxury Vinyl), Window Treatments (Bay Window(s), Blinds, Shades, Window Treatments)
    • Level: Main
    • Area: 256 Square Feet
    • Dimensions: 16X16
    Pantry
    • Features: Flooring (Luxury Vinyl)
    • Level: Main
    • Area: 64 Square Feet
    • Dimensions: 8X8
    Heating
    • Natural Gas
    Cooling
    • Central Air, Electric
    Appliances
    • Included: Range, Microwave, Dishwasher, Refrigerator, Washer
    • Laundry: Laundry Closet
    Features
    • Basement: Unfinished,Partial
    • Number of fireplaces: 2
    • Fireplace features: Wood Burning, Family Room, Great Room
    Interior area
    • Total structure area: 3,504
    • Total interior livable area: 2,604 sqft

    Property

    Parking
    • Total spaces: 3
    • Parking features: Asphalt, Yes, Attached, Garage
    • Attached garage spaces: 1
    Accessibility
    • Accessibility features: No Disability Access
    Features
    • Stories: 1
    • Patio & porch: Patio
    Lot
    • Size: 3,702 Square Feet
    • Dimensions: 230x125
    Details
    • Parcel number: 171031426005
    • Special conditions: None

    Construction

    Type & style
    • Home type: SingleFamily
    • Property subtype: Single Family Residence
    Materials
    • Brick
    • Foundation: Block
    • Roof: Asphalt
    Condition
    • New construction: No
    • Year built: 1985
    • Major remodel year: 2024

    Utilities & green energy

    • Sewer: Septic Tank
    • Water: Well

    Community & HOA

    HOA
    • Services included: None
    Location
    • Region: Vandalia

    Financial & listing details

    • Price per square foot: $127/sqft
    • Tax assessed value: $235,104
    • Annual tax amount: $4,645
    • Date on market: 5/22/2026
    • Listing terms: FHA
    • Ownership: Fee Simple

    Price history

    DateEventPrice
    7/21/2026Sold$330,000+1.5%$127/sqft
    Source: MRED as distributed by MLS GRID #12585263 Report a problem
    5/24/2026Pending sale$325,000$125/sqft
    Source: MRED as distributed by MLS GRID #12585263 Report a problem
    5/22/2026Price change$325,000+22.6%$125/sqft
    Source: MARIS #26032037 Report a problem
    6/4/2023Pending sale$265,000$102/sqft
    Source: MARIS #23030131 Report a problem
    5/26/2023Listed for sale$265,000+39.5%$102/sqft
    Source: MARIS #23030131 Report a problem
    8/7/2020Sold$190,000-13.6%$73/sqft
    Source: MRED as distributed by MLS GRID #10874410 Report a problem
    7/9/2020Pending sale$220,000$84/sqft
    Source: Fayette County Real Estate #19053316 Report a problem
    6/15/2020Price change$220,000-6.4%$84/sqft
    Source: Fayette County Real Estate #19053316 Report a problem
    8/5/2019Listed for sale$235,000$90/sqft
    Source: Fayette County Real Estate #19053316 Report a problem

    Public tax history

    YearProperty taxesTax assessment
    2024$4,645 +4.4%$78,368 +11.9%
    2023$4,449 +8.1%$70,034 +11%
    2022$4,117 -3.6%$63,094
    2021$4,270 -9.8%$63,094
    2020$4,732 +8.3%$63,094 +4%
    2019$4,370 $60,667
    2018-- $60,667
    2017-- $60,667 +2%
    2016$414 $59,477
    2015$414 $59,477
    2014$414 $59,477 +6.1%
    2011$414 -90%$56,063
    2010$4,145 $56,063
    Find assessor info on the county website

    Neighborhood: 62471

    Nearby schools

    GreatSchools rating
    Schools provided by the listing agent
    • Elementary: Vandalia Elementary School
    • Middle: Vandalia Junior High School
    • High: Vandalia Community Unit High Sch
    • District: 203

    Source: MRED as distributed by MLS GRID. This data may not be complete. We recommend contacting the local school district to confirm school assignments for this home.

    Get a cash offer in 3 minutes
    Find out how much your home could sell for in as little as 3 minutes with a no-obligation cash offer.
    Estimated market value
    $331,100
    Get a cash offer in 3 minutes
    Find out how much your home could sell for in as little as 3 minutes with a no-obligation cash offer.
    Estimated market value
    $331,100