**LUXURY CITY LIVING WITH A PRIVATE ROOFTOP IN THE HEART OF ARLINGTON**
Welcome to 2702 Langston Blvd #4B a rare top-floor, two-level condo in the heart of Lyon Village that delivers the privacy and feel of a townhome with the convenience of luxury condo living. Located in an intimate boutique building with just 8 residences, this fully renovated 2-bedroom, 2.5-bath home features direct elevator access from the secure 2-car garage, two spacious primary suites, two separate outdoor areas. A balcony off the living room and a spacious rooftop terrace provide the perfect setting for entertaining, unwinding, or enjoying your morning coffee.
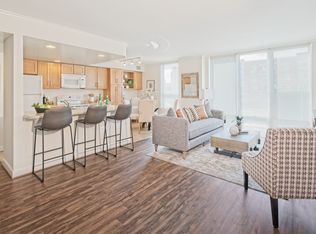
Inside, the open and thoughtfully designed layout is filled with upscale finishes and modern updates. The renovated kitchen features quartz countertops, subway tile backsplash, a Viking gas range, and high-end appliances, while hardwood floors run throughout the home. A custom bar and true separate dining area create an ideal setup for hosting friends, date nights at home, or dinner parties.
Both primary suites offer walk-in closets and beautifully renovated en-suite bathrooms with double-sink vanities, fogless backlit mirrors, and stylish barn doors. A convenient powder room on the main level makes entertaining effortless.
Then there's the private rooftop your own outdoor escape in the middle of Arlington. Plenty of space to lounge, dine, entertain, or garden, it's a feature rarely found in condo living. Patio furniture conveys with lease.
The secure 2-car garage and private elevator access add an extra level of convenience that is hard to find in this location.
And the location? It's hard to beat. Just minutes from Clarendon Metro and conveniently positioned near Route 66 and Route 29, with easy access to Georgetown and DC. Grab groceries at the new Sprouts, pick up essentials at 24-hour CVS, shop at MOM's Organic Market and The Italian Store, or walk out for coffee, bikes, and everyday conveniences.
Turnkey, stylish, private, and exceptionally well-located this is Arlington living designed for those who want to be close to it all without giving up space and luxury.
Apartment for rent
Apartment
Available now
Cats, small dogs OK
Air conditioner, central air
In unit laundry
Attached garage parking
Forced air
What's special
Stylish barn doorsCustom barSpacious rooftop terraceTrue separate dining areaBeautifully renovated en-suite bathroomsTwo spacious primary suitesTop-floor two-level condo
- 14 days |
- -- |
- -- |
Zillow last checked:
Listing updated:
Travel times
Facts & features
Interior
Bedrooms & bathrooms
- Bedrooms: 2
- Bathrooms: 3
- Full bathrooms: 3
Heating
- Forced Air
Cooling
- Air Conditioner, Central Air
Appliances
- Included: Dishwasher, Dryer, Freezer, Microwave Oven, Oven, Refrigerator, Washer
- Laundry: In Unit
Features
- Flooring: Hardwood
Interior area
- Total interior livable area: 1,470 sqft
Property
Parking
- Parking features: Attached, Garage, Off Street
- Has attached garage: Yes
- Details: Contact manager
Features
- Patio & porch: Patio
Details
- Additional structures: Garage(s)
Construction
Type & style
- Home type: Apartment
- Property subtype: Apartment
Building
Management
- Pets allowed: Yes
Community & HOA
Location
- Region: Arlington
Financial & listing details
- Lease term: 1 Year
Nearby apartments for rent


Price history
| Date | Event | Price |
|---|---|---|
| 10/10/2026 | Price change | $4,750-4%$3/sqft |
Source: Zillow Rentals Report a problem | ||
| 10/3/2026 | Listed for rent | $4,950$3/sqft |
Source: Zillow Rentals Report a problem | ||
| 3/17/2026 | Sold | $905,000+0.7%$616/sqft |
Source:  Bright MLS #VAAR2068026 Report a problem Bright MLS #VAAR2068026 Report a problem | ||
| 2/26/2026 | Contingent | $899,000$612/sqft |
Source: Bright MLS #VAAR2068026 Report a problem | ||
| 2/25/2026 | Listed for sale | $899,000$612/sqft |
Source: Bright MLS #VAAR2068026 Report a problem | ||
| 2/20/2026 | Contingent | $899,000$612/sqft |
Source: Bright MLS #VAAR2068026 Report a problem | ||
| 2/12/2026 | Listed for sale | $899,000$612/sqft |
Source: Bright MLS #VAAR2068026 Report a problem | ||