LENDER MUST RECEIVE CONTRACT BY MONDAY, JULY 1ST! LIST PRICE IS APPROVED AND IT LOCKS IN EQUITY ON DAY ONE. You need a little vision, but the value is in this property. ESTIMATED AFTER REPAIR VALUE (ARV) IS $700,000 PLUS. This spacious and inviting home is a fantastic opportunity for buyers looking to add their personal touch with minimal effort. Nestled in the desirable Winshire Estates Neighborhood, this short-sale property is in good condition and requires just a bit of TLC—primarily carpet and paint—to make it shine. Outdoor Space: Enjoy a low-maintenance lifestyle with a composite deck that spans the entire rear of the home that backs to beautiful trees, perfect for entertaining and built to last since 2008. Recent Updates: Roof replaced in 2022, Master bath beautifully remodeled in 2019 with porcelain tile, New gas furnace installed in 2019, High-efficiency heat pumps added in 2016, Nest programmable thermostats throughout the home for energy savings and convenience, Interior Highlights: Features 4 spacious bedrooms and 2 full baths, providing ample space for family and guests. Separate living and dining areas, Versatile office/flex space, Cozy family room with a fireplace, located off the kitchen. While a bit dated, the kitchen includes modern appliances, a gas range, built-in microwave, water resistant flooring and a convenient island. The Basement is fully finished with a walkout and plenty of light. It includes a 5th bedroom with an adjoining full bath, Great room featuring a wet bar and hardwood landing to hold a portable bar if desired, perfect for entertaining and serves as a super large recreational space. This home combines practicality with potential, offering a solid set of recent upgrades and a layout that caters to both everyday living and special occasions. Don't miss this chance to make this house your dream home with just a few personal touches! Schedule your showing today and envision the possibilities!
Sold for $600,000
$600,000
2702 Lantana Dr, Upper Marlboro, MD 20774
5beds
3,710sqft
Single Family Residence
Built in 2004
0.35 Acres Lot
$645,200 Zestimate®
$162/sqft
$4,283 Estimated rent
Home value
$645,200
$613,000 - $677,000
$4,283/mo
Zestimate® history
Owner options
List your home for rent
$4,283/mo
Rent Zestimate®
Find your next renter with Zillow Rental Manager. Plus, with online applications, you can quickly screen prospective tenants – for free.
$4,283/mo
Rent Zestimate®
Refinance and save
$3,917/mo
Est. payment
Refinancing to a lower rate could help reduce your monthly payments and save thousands over the life of the loan.
$3,917/mo
Est. payment
Explore your selling options
Work with a Zillow partner agent
Leverage their expertise and Zillow's premium Showcase listings to get your home seen by more buyers.
Get startedList with your own agent
Get your home in front of millions of buyers by listing it on Zillow.
Learn how to do itSell it yourself
Take full control of how buyers see your home on Zillow by listing For Sale by Owner (FSBO).
List your homeWhat's special
Zillow last checked:
Listing updated:
Listed by:
Mark McNeill 301-257-8173,
Keller Williams Capital Properties
Bought with:
Dru Yokum, 667306
Coldwell Banker Realty
Source: Bright MLS,MLS#: MDPG2116558
Facts & features
Interior
Bedrooms & bathrooms
- Bedrooms: 5
- Bathrooms: 4
- Full bathrooms: 3
- 1/2 bathrooms: 1
- Main level bathrooms: 1
Basement
- Area: 2285
Heating
- Forced Air, Programmable Thermostat, Zoned, Natural Gas
Cooling
- Central Air, Programmable Thermostat, Zoned, Electric
Appliances
- Included: Microwave, Dishwasher, Disposal, Ice Maker, Oven/Range - Gas, Refrigerator, Water Heater, Gas Water Heater
- Laundry: Main Level
Features
- Combination Dining/Living, Family Room Off Kitchen, Floor Plan - Traditional, Formal/Separate Dining Room, Kitchen Island, Kitchen - Table Space, Pantry, Recessed Lighting, Bathroom - Tub Shower, Walk-In Closet(s), Bar, 9'+ Ceilings, Dry Wall, High Ceilings
- Flooring: Wood
- Doors: Sliding Glass
- Windows: Double Pane Windows, Screens, Sliding, Vinyl Clad
- Basement: Other,Finished,Heated,Improved,Connecting Stairway,Partial,Walk-Out Access,Sump Pump
- Has fireplace: No
- Fireplace features: Wood Burning Stove
Interior area
- Total structure area: 4,895
- Total interior livable area: 3,710 sqft
- Finished area above ground: 2,610
- Finished area below ground: 1,100
Property
Parking
- Total spaces: 4
- Parking features: Garage Door Opener, Attached, Driveway, On Street
- Attached garage spaces: 2
- Uncovered spaces: 2
Accessibility
- Accessibility features: None
Features
- Levels: Three
- Stories: 3
- Pool features: None
Lot
- Size: 0.35 Acres
Details
- Additional structures: Above Grade, Below Grade
- Parcel number: 17152765204
- Zoning: LCD
- Special conditions: Short Sale
Construction
Type & style
- Home type: SingleFamily
- Architectural style: Colonial
- Property subtype: Single Family Residence
Materials
- Brick Front, Vinyl Siding
- Foundation: Concrete Perimeter, Slab
- Roof: Shingle
Condition
- Good,Average
- New construction: No
- Year built: 2004
Utilities & green energy
- Electric: 200+ Amp Service
- Sewer: Public Sewer, Public Septic
- Water: Public
- Utilities for property: Water Available, Phone Available, Natural Gas Available, Electricity Available, Cable Available, Cable, Fiber Optic, Satellite Internet Service
Community & HOA
Community
- Security: Fire Alarm, Main Entrance Lock, Non-Monitored, Security System, Smoke Detector(s), Fire Sprinkler System
- Subdivision: Winshire
HOA
- Has HOA: Yes
- Services included: Common Area Maintenance, Trash, Other, Management
- HOA fee: $129 quarterly
- HOA name: WINSHIRE HOA
Location
- Region: Upper Marlboro
- Municipality: Upper Marlbor
Financial & listing details
- Price per square foot: $162/sqft
- Tax assessed value: $514,333
- Annual tax amount: $5,174
- Date on market: 6/20/2024
- Listing agreement: Exclusive Right To Sell
- Listing terms: FHA,Conventional,VA Loan,Cash
- Ownership: Fee Simple
Price history
| Date | Event | Price |
|---|---|---|
| 8/16/2024 | Sold | $600,000$162/sqft |
Source:  Bright MLS #MDPG2116558 Report a problem Bright MLS #MDPG2116558 Report a problem | ||
| 7/1/2024 | Pending sale | $600,000+2.6%$162/sqft |
Source: Bright MLS #MDPG2116558 Report a problem | ||
| 6/27/2024 | Price change | $584,900-2.5%$158/sqft |
Source: Bright MLS #MDPG2116558 Report a problem | ||
| 6/24/2024 | Price change | $599,900-9.1%$162/sqft |
Source: Bright MLS #MDPG2116558 Report a problem | ||
| 6/20/2024 | Listed for sale | $659,900+20%$178/sqft |
Source: Bright MLS #MDPG2116558 Report a problem | ||
| 6/17/2024 | Listing removed | -- |
Source: Bright MLS #MDPG2056982 Report a problem | ||
| 8/28/2023 | Pending sale | $550,000$148/sqft |
Source: Bright MLS #MDPG2056982 Report a problem | ||
| 8/24/2023 | Listed for sale | $550,000$148/sqft |
Source: Bright MLS #MDPG2056982 Report a problem | ||
| 8/4/2023 | Pending sale | $550,000$148/sqft |
Source: Bright MLS #MDPG2056982 Report a problem | ||
| 8/2/2023 | Listed for sale | $550,000+48.6%$148/sqft |
Source: Bright MLS #MDPG2056982 Report a problem | ||
| 11/21/2019 | Listing removed | $370,000$100/sqft |
Source: Bright MLS #MDPG525898 Report a problem | ||
| 10/30/2019 | Price change | $370,000-3.9%$100/sqft |
Source: Bright MLS #MDPG525898 Report a problem | ||
| 10/23/2019 | Price change | $385,000-2.5%$104/sqft |
Source: Bright MLS #MDPG525898 Report a problem | ||
| 7/26/2019 | Price change | $395,000+1.3%$106/sqft |
Source: Bright MLS #MDPG525898 Report a problem | ||
| 6/26/2019 | Price change | $390,000-1.3%$105/sqft |
Source: Bright MLS #MDPG525898 Report a problem | ||
| 4/29/2019 | Listed for sale | $395,000-1.5%$106/sqft |
Source: R.E. Shilow Realty Investors, Inc. #MDPG525898 Report a problem | ||
| 3/7/2019 | Listing removed | $401,000$108/sqft |
Source: R.E. Shilow Realty Investors, Inc. #MDPG443420 Report a problem | ||
| 12/13/2018 | Price change | $401,000-4.5%$108/sqft |
Source: Samson Properties #MDPG101310 Report a problem | ||
| 11/14/2018 | Listed for sale | $420,000+5%$113/sqft |
Source: Samson Properties #MDPG101310 Report a problem | ||
| 1/13/2016 | Listing removed | $399,900$108/sqft |
Source: RE/MAX United Real Estate #PG9501269 Report a problem | ||
| 10/19/2015 | Listed for sale | $399,900-11.1%$108/sqft |
Source: RE/MAX United Real Estate #PG9501269 Report a problem | ||
| 3/4/2005 | Sold | $450,000$121/sqft |
Source: Public Record Report a problem | ||
Public tax history
| Year | Property taxes | Tax assessment |
|---|---|---|
| 2025 | $8,772 +53.4% | $563,400 +9.5% |
| 2024 | $5,719 +10.5% | $514,333 +10.5% |
| 2023 | $5,174 +11.8% | $465,267 +11.8% |
| 2022 | $4,628 +4.2% | $416,200 +4.2% |
| 2021 | $4,440 +4.4% | $399,300 +4.4% |
| 2020 | $4,252 -17.8% | $382,400 +9.8% |
| 2019 | $5,175 | $348,267 |
| 2018 | $5,175 +5.2% | $348,267 +5.2% |
| 2017 | $4,919 +11.1% | $331,033 +5.5% |
| 2016 | $4,427 | $313,800 +3.1% |
| 2015 | $4,427 | $304,233 +3.2% |
| 2014 | $4,427 | $294,667 +3.4% |
| 2013 | -- | $285,100 |
| 2012 | -- | $285,100 |
| 2011 | -- | $285,100 -38.9% |
| 2010 | -- | $466,870 +12.2% |
| 2009 | -- | $416,276 +13.8% |
| 2008 | -- | $365,683 +16.1% |
| 2007 | -- | $315,090 +3.4% |
| 2006 | -- | $304,850 +1208% |
| 2005 | -- | $23,306 +237.3% |
| 2004 | -- | $6,910 |
| 2003 | -- | $6,910 |
| 2002 | -- | $6,910 |
| 2001 | -- | $6,910 |
Find assessor info on the county website
Neighborhood: Brown Station
Nearby homes
- $703,8004 bd3 ba3.5k sqft2704 Lantana Dr, Upper Marlboro, MD 20774Off Market
- $825,0005 bd4 ba5.2k sqft2700 Lantana Dr, Upper Marlboro, MD 20774Zillow Preview
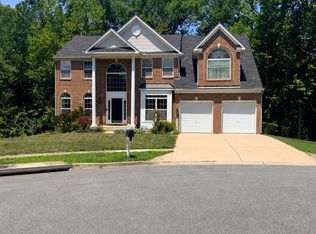
- $683,7004 bd4 ba4.3k sqft2706 Lantana Dr, Upper Marlboro, MD 20774Off Market
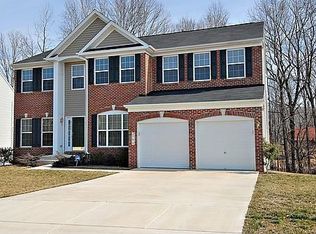
- $341,500-- bd1 ba960 sqft2511 Brown Station Rd, Upper Marlboro, MD 20774Off Market
- $769,800-- bd3 ba3.8k sqft11706 Holly Hock Ct, Upper Marlboro, MD 20774Off Market
- $642,800-- bd2 ba2.8k sqft2701 Lantana Dr, Upper Marlboro, MD 20774Off Market
- $651,000-- bd3 ba2.9k sqft2708 Lantana Dr, Upper Marlboro, MD 20774Off Market
- $637,300-- bd2 ba2.8k sqft11704 Holly Hock Ct, Upper Marlboro, MD 20774Off Market
Nearby schools
GreatSchools rating
- 7/10Arrowhead Elementary SchoolGrades: PK-5Distance: 2.1 mi
- 6/10Kettering Middle SchoolGrades: 6-8Distance: 2.9 mi
- 3/10Dr. Henry A. Wise Jr. High SchoolGrades: 9-12Distance: 1.6 mi
Schools provided by the listing agent
- Elementary: Arrowhead
- Middle: James Madison
- High: Dr. Henry A. Wise, Jr.
- District: Prince George's County Public Schools
Source: Bright MLS. This data may not be complete. We recommend contacting the local school district to confirm school assignments for this home.
Get a cash offer in 3 minutes
Find out how much your home could sell for in as little as 3 minutes with a no-obligation cash offer.
Estimated market value
$645,200
Get a cash offer in 3 minutes
Find out how much your home could sell for in as little as 3 minutes with a no-obligation cash offer.
Estimated market value
$645,200
Nearby cities
Nearby neighborhoods
Nearby zip codes
Other Upper Marlboro Topics
