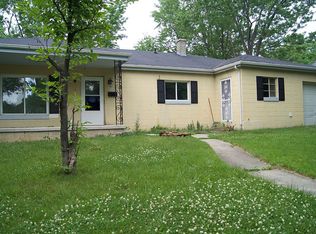
Beautifully maintained ranch home in the desirable 05! This inviting 3-bedroom, 1-bath home offers a versatile den, second family room, or flex space to fit your lifestyle. The bright and spacious interior features tons of natural light, updated lighting throughout, and a large living room complete with a cozy fireplace and built-in bookshelves. The updated kitchen features stainless steel appliances, with a gas range approximately 4 years old and refrigerator approximately 5 years old. New vinyl plank flooring adds a fresh, modern touch to both the kitchen and bathroom. Additional updates include a 5-year-old water heater, a new garage door and a brand-new AC unit in 2026. An oversized attached 2-car garage provides plenty of room for vehicles, storage, and hobbies. All appliances, including the washer and dryer, stay with the home for added convenience. And the location is hard to beat—Klug Park is right across the street, putting outdoor recreation just steps from your front door! A wonderful combination of comfort, updates, flexible living space, and an unbeatable location—don't miss this charming 05 ranch! Professional photos are coming!
Active
$194,900
2702 Leroy Ave, Fort Wayne, IN 46805
3beds
1,152sqft
Single Family Residence
Built in 1950
7,405 Square Feet Lot
$185,600 Zestimate®
$--/sqft
$-- HOA
What's special
- 12 days
- 823
- 65
Likely to sell faster than
Zillow last checked:
Listing updated:
Listed by:
Heidi M Haiflich Cell:260-433-3969,
North Eastern Group Realty
Source: IRMLS,MLS#: 202633709
Facts & features
Interior
Bedrooms & bathrooms
- Bedrooms: 3
- Bathrooms: 1
- Full bathrooms: 1
- Main level bedrooms: 3
Bedroom 1
- Level: Main
Bedroom 2
- Level: Main
Kitchen
- Level: Main
- Area: 108
- Dimensions: 18 x 6
Living room
- Level: Main
- Area: 336
- Dimensions: 24 x 14
Office
- Level: Main
- Area: 192
- Dimensions: 16 x 12
Heating
- Natural Gas, Forced Air
Cooling
- Central Air
Appliances
- Included: Range/Oven Hk Up Gas/Elec, Dishwasher, Refrigerator, Washer, Dryer-Electric, Gas Range, Gas Water Heater
- Laundry: Electric Dryer Hookup, Main Level
Features
- Bookcases, Laminate Counters, Tub/Shower Combination
- Flooring: Carpet, Laminate
- Basement: Crawl Space
- Number of fireplaces: 1
- Fireplace features: Living Room
Interior area
- Total structure area: 1,152
- Total interior livable area: 1,152 sqft
- Finished area above ground: 1,152
- Finished area below ground: 0
Property
Parking
- Total spaces: 2
- Parking features: Attached, Garage Door Opener, Concrete
- Attached garage spaces: 2
- Has uncovered spaces: Yes
Features
- Levels: One
- Stories: 1
- Patio & porch: Covered
- Fencing: None
Lot
- Size: 7,405 Square Feet
- Dimensions: 134X54
- Features: Corner Lot, City/Town/Suburb
Details
- Parcel number: 020831136017.000074
Construction
Type & style
- Home type: SingleFamily
- Architectural style: Ranch
- Property subtype: Single Family Residence
Materials
- Vinyl Siding
- Roof: Shingle
Condition
- New construction: No
- Year built: 1950
Utilities & green energy
- Gas: NIPSCO
- Sewer: City
- Water: City, Fort Wayne City Utilities
Community & HOA
Community
- Subdivision: Grasmere Heights
Location
- Region: Fort Wayne
Financial & listing details
- Tax assessed value: $167,400
- Annual tax amount: $1,678
- Date on market: 8/18/2026
- Listing terms: Cash,Conventional,FHA,VA Loan
Estimated market value
$185,600
$176,000 - $195,000
$1,500/mo
Price history
| Date | Event | Price |
|---|---|---|
| 8/26/2026 | Listed for sale | $194,900+50.5% |
Source: | ||
| 3/26/2021 | Sold | $129,500-0.3%$112/sqft |
Source: Agent Provided Report a problem | ||
| 2/26/2021 | Pending sale | $129,900 |
Source: | ||
| 2/23/2021 | Listed for sale | $129,900 |
Source: | ||
| 2/10/2021 | Pending sale | $129,900 |
Source: | ||
| 2/5/2021 | Listed for sale | $129,900+126.3% |
Source: | ||
| 8/18/2004 | Sold | $57,397$50/sqft |
Source: Public Record Report a problem | ||
Public tax history
| Year | Property taxes | Tax assessment |
|---|---|---|
| 2025 | $1,807 +14% | $167,400 +1.5% |
| 2024 | $1,585 +30.5% | $165,000 +6.9% |
| 2023 | $1,215 +30.4% | $154,300 +32.3% |
| 2022 | $932 -22.9% | $116,600 +20.8% |
| 2021 | $1,208 +14.1% | $96,500 +74.8% |
| 2020 | $1,058 +6.1% | $55,200 +13.6% |
| 2019 | $997 +0.2% | $48,600 +6.8% |
| 2018 | $995 +52.3% | $45,500 +1.1% |
| 2017 | $654 -28.1% | $45,000 +50% |
| 2016 | $909 +90.1% | $30,000 +30.4% |
| 2014 | $478 -15% | $23,000 -15.1% |
| 2013 | $563 -3.3% | $27,100 -6.9% |
| 2011 | $582 | $29,100 -18.3% |
| 2010 | -- | $35,600 -24.9% |
| 2007 | -- | $47,400 -23.2% |
| 2005 | -- | $61,700 |
| 2004 | -- | $61,700 +98.4% |
| 2001 | -- | $31,100 +200.2% |
| 1999 | -- | $10,360 |
Find assessor info on the county website
Monthly payment
Est. payment
Payment breakdown
Explore the cost of this home by adjusting the details. Changes won't be saved.Climate risks
Neighborhood: Frances Slocum
Nearby schools
Schools provided by the listing agent
- Elementary: Forest Park
- Middle: Lakeside
- High: North Side
- District: Fort Wayne Community
Source: IRMLS. This data may not be complete. We recommend contacting the local school district to confirm school assignments for this home.