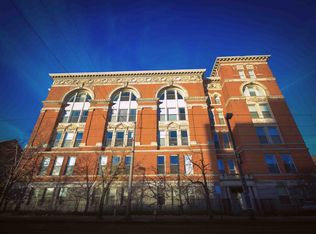
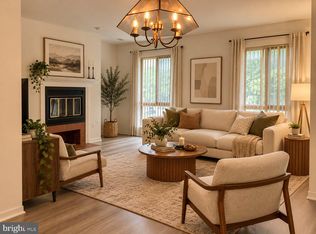
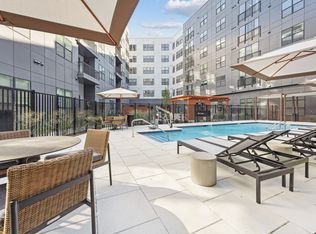
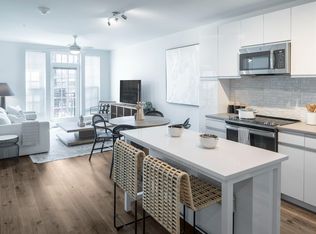

Enjoy waterfront living in the heart of Canton from this beautifully updated top-floor 2-bedroom, 2-bath condo at Lighthouse Landing! It has everything you need for low maintenance, great location city living. One assigned secure garage parking space is included and water utility also included in the monthly rent a major convenience in Canton. The apartment includes double glass sliders that lead to a private balcony as well as access to a waterfront balcony overlooking the gorgeous harbor. Recently renovated kitchen with granite counters, soft close cabinets and stainless steel appliances as well as a pantry to maximize storage. The Primary bedroom features an En-Suite bathroom that has been recently updated as well as a massive walk in closet for all of your storage needs. The additional bedroom also has a large walk-in closet and plenty of space. In-unit laundry that has been recently updated keeps this top floor condo convenient and easy. 24 Hour Front Desk Security that holds all mail and packages (No porch pirates!) as well as a fully functional gym in the building. Located just 2 blocks from Canton Square, enjoy easy access to Canton Waterfront Park, dog parks, restaurants, shopping, entertainment, multiple water taxi stops and major commuter routes. A fantastic opportunity to enjoy city living in one of Baltimore's most desirable neighborhoods with the extra peace of mind.
1 assigned garage parking spot included. Water Bill also included in rent. Electric and Internet and/or cable are responsibility of the Tenant. Additional garage parking space may be acquired for an additional monthly rental fee.
Apartment for rent
Apartment
Available now
No pets
Air conditioner, central air
In unit laundry
Attached garage parking
Forced air
What's special
- 23 days |
- -- |
- -- |
Zillow last checked:
Listing updated:
Travel times
Facts & features
Interior
Bedrooms & bathrooms
- Bedrooms: 2
- Bathrooms: 2
- Full bathrooms: 2
Heating
- Forced Air
Cooling
- Air Conditioner, Central Air
Appliances
- Included: Dishwasher, Dryer, Freezer, Microwave Oven, Oven, Range Oven, Refrigerator, Washer
- Laundry: In Unit
Features
- Elevator, Pantry, Storage, Walk In Closet
- Flooring: Carpet, Hardwood, Tile
Interior area
- Total interior livable area: 1,100 sqft
Property
Parking
- Parking features: Attached, Garage, Off Street
- Has attached garage: Yes
- Details: Contact manager
Features
- Stories: 1
- Patio & porch: Deck, Patio
- Exterior features: Balcony, Controlled Access, Dining Room, Dock, Gate, Granite Countertop, Guest Parking, Living Room, Master Bath, Secured Entry, Stainless Steel Appliances
- Has water view: Yes
- Water view: Waterfront
- On waterfront: Yes
Lot
- Features: Near Public Transit, Waterfront
Details
- Additional structures: Garage(s)
- Parcel number: 01091902E164
Construction
Type & style
- Home type: Apartment
- Property subtype: Apartment
Materials
- Aluminum Siding
Condition
- Year built: 2006
Utilities & green energy
- Utilities for property: Cable Connected, Water
Building
Management
- Pets allowed: No
Community & HOA
Community
- Features: Fitness Center
HOA
- Amenities included: Fitness Center
Location
- Region: Baltimore
Financial & listing details
- Lease term: 1 Year
Nearby apartments for rent



Price history
| Date | Event | Price |
|---|---|---|
| 9/29/2026 | Price change | $2,795-1.9%$3/sqft |
Source: Zillow Rentals Report a problem | ||
| 9/14/2026 | Listed for rent | $2,850+128%$3/sqft |
Source: Zillow Rentals Report a problem | ||
| 6/18/2026 | Listed for sale | $275,000+9.6%$250/sqft |
Source:  Bright MLS #MDBA2218858 Report a problem Bright MLS #MDBA2218858 Report a problem | ||
| 2/27/2021 | Listing removed | -- |
Source: Owner Report a problem | ||
| 4/9/2018 | Listing removed | $1,250$1/sqft |
Source: Owner Report a problem | ||
| 3/25/2018 | Listed for rent | $1,250$1/sqft |
Source: Owner Report a problem | ||
| 4/3/2017 | Listing removed | $1,250$1/sqft |
Source: Owner Report a problem | ||
| 2/22/2017 | Listed for rent | $1,250$1/sqft |
Source: Owner Report a problem | ||
| 4/25/2016 | Sold | $251,000-3.1%$228/sqft |
Source: Public Record Report a problem | ||
| 3/17/2016 | Pending sale | $259,000$235/sqft |
Source: Cummings & Co. Realtors #BA9580273 Report a problem | ||
| 2/26/2016 | Listed for sale | $259,000+45.9%$235/sqft |
Source: Cummings & Co. Realtors #BA9580273 Report a problem | ||
| 9/21/2010 | Sold | $177,500-9%$161/sqft |
Source: Public Record Report a problem | ||
| 6/12/2010 | Listing removed | $195,000$177/sqft |
Source: NRT MidAtlantic #BA7244974 Report a problem | ||
| 1/26/2010 | Listed for sale | $195,000$177/sqft |
Source: NRT MidAtlantic #BA7244974 Report a problem | ||